
Views















Address
86 Mount Vernon Street, Boston, MA
Price
$ 8,990,000
Property Attributes
- MLS#73333444
- TypeSingle Family
- Listing Status Active
- CountySUFFOLK
- CityBoston
- AreaBeacon Hill
- Zip02108
- Style
- Year Built1875
- Taxes$ 101419
- Price$ 8,990,000
- Bedrooms5
- Full Bathrooms4
- Half Bathrooms2
- Sqr Footage4492
Data Source:
Massachusetts MLS Property Info Network (MLSPIN)
Property Description
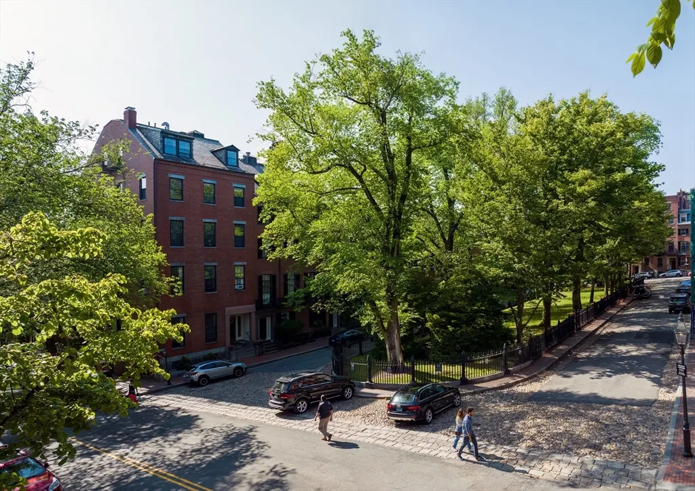
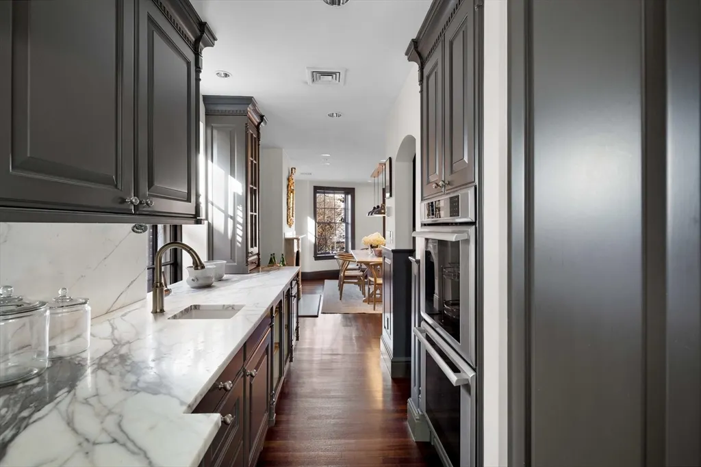
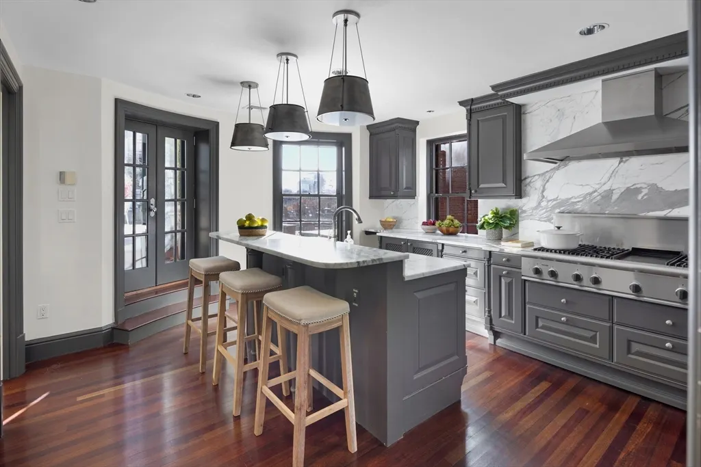
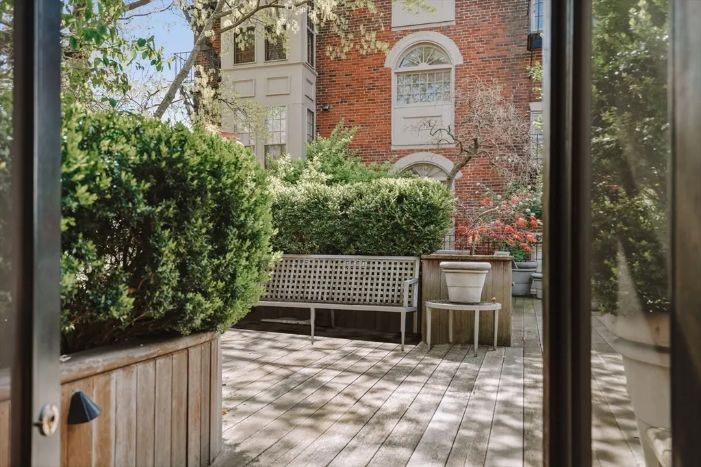
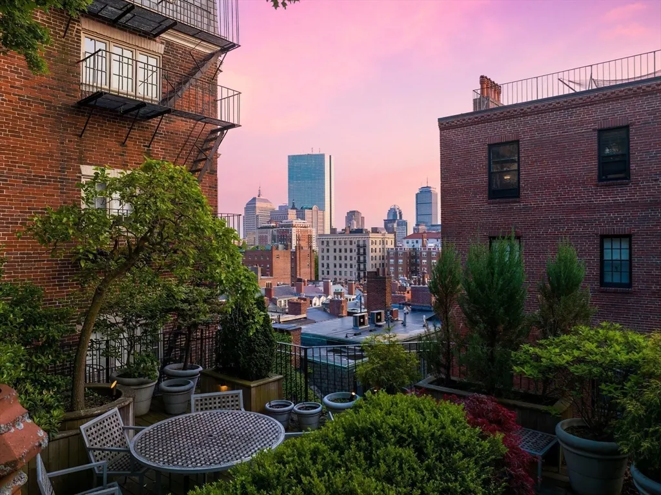
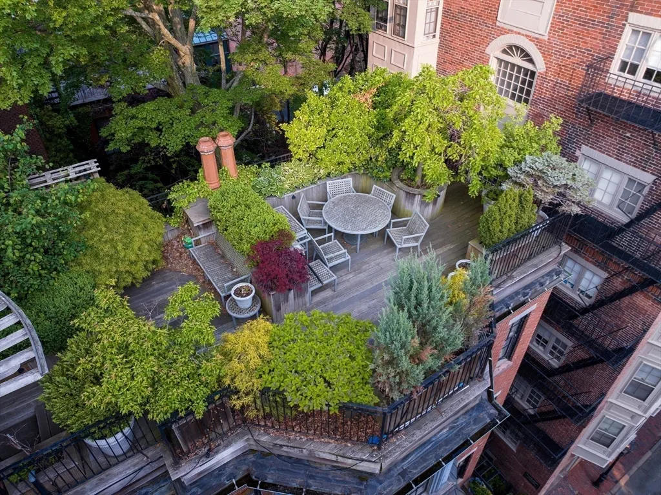
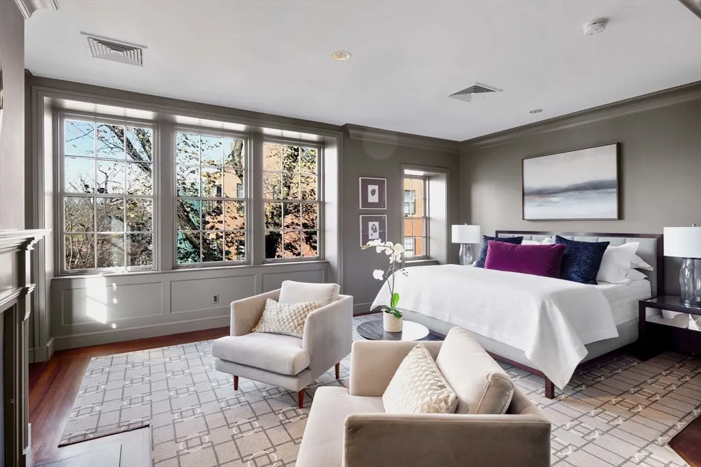
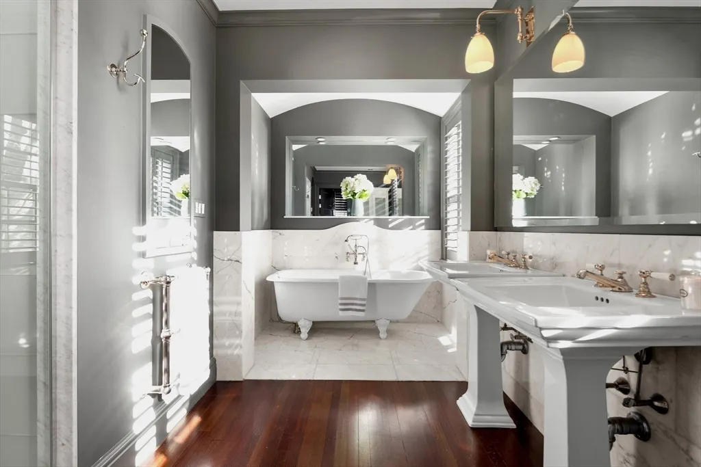
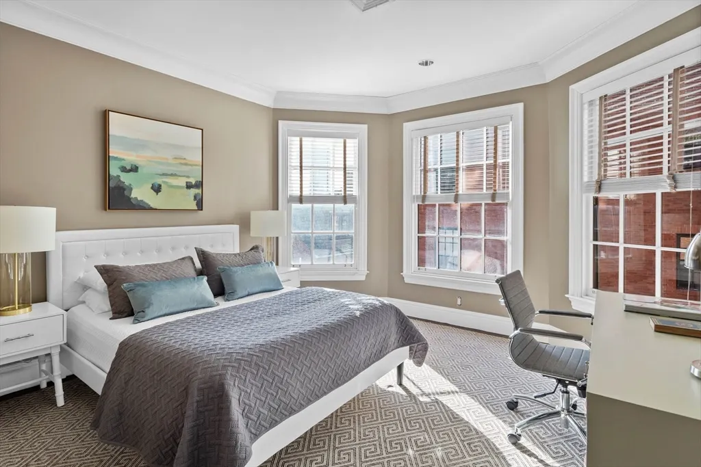
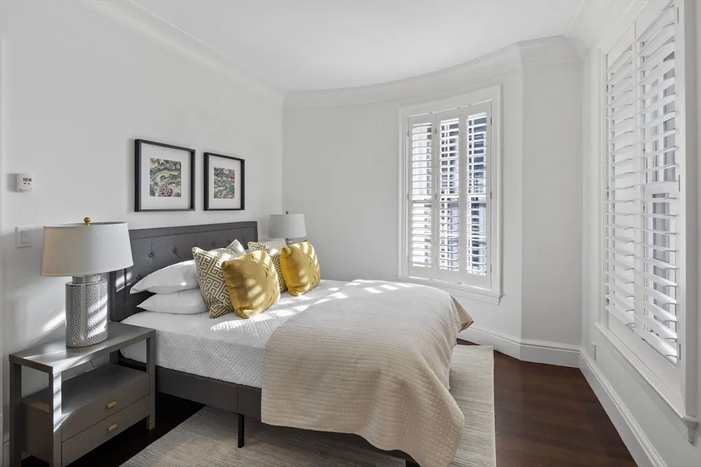
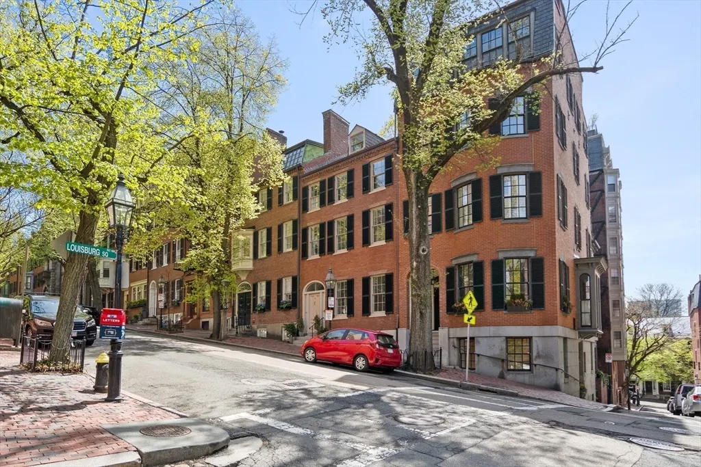
No. 86 Mount Vernon is a spectacular corner residence overlooking the coveted Louisburg Square in Boston’s most storied neighborhood. Built circa 1875, this 20’ wide townhouse offers 4,492 SQFT of classically scaled living space across 4 levels. The gracious floor plan has been reconfigured for today’s modern lifestyle, all while preserving the beauty and integrity of the magnificent historic details throughout the home. A grand double parlor living room, soaring ceiling heights, exquisite crown molding and ironwork, 70 windows and 6 original fireplaces serve as a lasting testament to a golden age of living. The 3rd floor living area opens to an expansive rooftop garden terrace with stunning views of Beacon Hill and the Back Bay skyline. Atop it all is a luxurious primary suite with multiple closets and a lavish 5-piece marble bath. Additional features include radiant heated mahogany floors throughout, direct elevator access to all floors and 1 parking space at the Brimmer St. Garage.
| Price History | |
|---|---|
| 7/31/2026 | Listed $8,990,000 |
General Features
| Sewer | Public Sewer |
|---|---|
| Heating | Central,Radiant |
| Cooling | Central Air |
| Zoning | 0102 |
| Garage Spaces | 1 |
| Patio/Porch Features | Deck |
| Architectural Style | Other (See Remarks) |
| Year Built | 1875 |
| Property Subtype | Single Family Residence |
| Tax Year | 2026 |
| Parcel Number | 4139757 |
| Community Features | Public Transportation,Shopping,Park,Walk/Jog Trails,Medical Facility,Highway Access,Private School,Public School,T-Station,University |
| County | Suffolk |
| Property Type | Residential |
| HOA | No |
| Garage Y/N | Yes |
| Waterview | No |
| Total Rooms | 11 |
| Full Baths | 4 |
| Status | Active |
| Directions | On the corner of Mount Vernon and Willow Streets overlooking Louisburg Square. |
| City | Boston |
| Disclosures | 1 parking space at Brimmer Street Garage. Property is deeded as a condominium. |
| Senior Community Y/N | No |
| MLS Area | Beacon Hill |
| Lot Size Units | Acres |
| Lot Size Square Feet | 0.03 |
| Property Attached Y/N | Yes |
| Year Built Details | Approximate,Renovated Since |
| Tax Annual Amount | 101419 |
| Home Warranty Y/N | No |
| Building Area Units | Square Feet |
| Standard Status | Active |
| Year Built Source | Public Records |
| Tax Assessed Value | 8102400 |
| Certified Treated | Unknown |
Interior Features
| Total Fireplaces | 6 |
|---|---|
| Air Conditioning Y/N | Yes |
| Heating Y/N | Yes |
| Fireplace Y/N | Yes |
| Above Grade Finished Area | 4492 |
| Half Baths | 2 |
| Total Bedrooms | 5 |
| LivingAreaSource | Public Record |
| Total Baths | 6 |
| Primary Bathroom Features | Yes |
Exterior Features
| Exterior Amenities | Deck |
|---|---|
| Lot Features | Other |
| Water Source | Public |
| Total Parking | 1 |
| Foundation Details | Other |
| Spa | No |
| Building Area Total | 4492 |
| Waterfront Y/N | No |
| Covered Spaces | 1 |
Amenities
- Foreclosure
- Views
- Short Sale
- New Construction
- Adult 55+
- Lease To Own
- No HOA Fees
- Furnished
- Primary On Main
- Air Conditioning
- Seller Finance
- Green
- Fixer Upper
- Horse
- Golf
- Fireplace
- Deck
- Garage
- Basement
- Pool
Property vs Single Family Average in 02108
Price
Taxes
Year Built
Visits
 Massachusetts MLS Property Info Network (MLSPIN) - The property listing data and information set forth herein were provided to MLS Property Information Network, Inc. from third party sources, including sellers, lessors and public records, and were compiled by MLS Property Information Network, Inc. The property listing data and information are for the personal, non commercial use of consumers having a good faith interest in purchasing or leasing listed properties of the type displayed to them and
 Copyright© 2026 REIN Inc. Information Deemed Reliable But Not Guaranteed. The listings data displayed on this medium comes in part from the Real Estate Information Network Inc.(REIN) and has been authorized by participating listing Broker Members of REIN for display. REIN's listings are based upon Data submitted by its Broker Members, and REIN therefore makes no representation or warranty regarding the accuracy of the Data. All users of REIN's listings database should confirm the accuracy of
 The content relating to real estate for sale in this Web site comes in part from the Internet Data eXchange (IDX) program of METROLIST, INC., DBA RECOLORADO©. Real estate listings held by brokers other than Entity Name are marked with the IDX Logo. This information is being provided for the consumers' personal, non-commercial use and may not be used for any other purpose. All information subject to change and should be independently verified. September 23, 2026 2:09 AM UTCd

 Disclaimer: All information deemed reliable but not guaranteed. All properties are subject to prior sale, change or withdrawal. Neither listing broker(s) or information provider(s) shall be responsible for any typographical errors, misinformation, misprints and shall be held totally harmless. Listing(s) information is provided for consumers personal, non-commercial use and may not be used for any purpose other than to identify prospective properties consumers may be interested in purchasing. Information
 All or a portion of the multiple listing information is provided by the Central Virginia Regional Multiple Listing Service, LLC, from a copyrighted compilation of listings. All CVR MLS information provided is deemed reliable but is not guaranteed accurate. The compilation of listings and each individual listing are ©2026 Central Virginia Regional Multiple Listing Service, LLC. All rights reserved.
All MLS listings are © 2026 Central Virginia Regional Multiple Listing Service, LLC. All
All or a portion of the multiple listing information is provided by the Central Virginia Regional Multiple Listing Service, LLC, from a copyrighted compilation of listings. All CVR MLS information provided is deemed reliable but is not guaranteed accurate. The compilation of listings and each individual listing are ©2026 Central Virginia Regional Multiple Listing Service, LLC. All rights reserved.
All MLS listings are © 2026 Central Virginia Regional Multiple Listing Service, LLC. All
 Information deemed reliable but not guaranteed by the MLS. © 2026 Information and Real Estate Services, LLC.
Information source: Information and Real Estate Services, LLC. Provided for limited non-commercial use only under IRES Rules. © Copyright IRES.
The information being provided is for the consumers personal, non-commercial use and may not be used for any purpose other than to identify prospective properties consumer may be interested in purchasing.
The IRES, LLC Data on this
Information deemed reliable but not guaranteed by the MLS. © 2026 Information and Real Estate Services, LLC.
Information source: Information and Real Estate Services, LLC. Provided for limited non-commercial use only under IRES Rules. © Copyright IRES.
The information being provided is for the consumers personal, non-commercial use and may not be used for any purpose other than to identify prospective properties consumer may be interested in purchasing.
The IRES, LLC Data on this


