
Primary on Main
Address
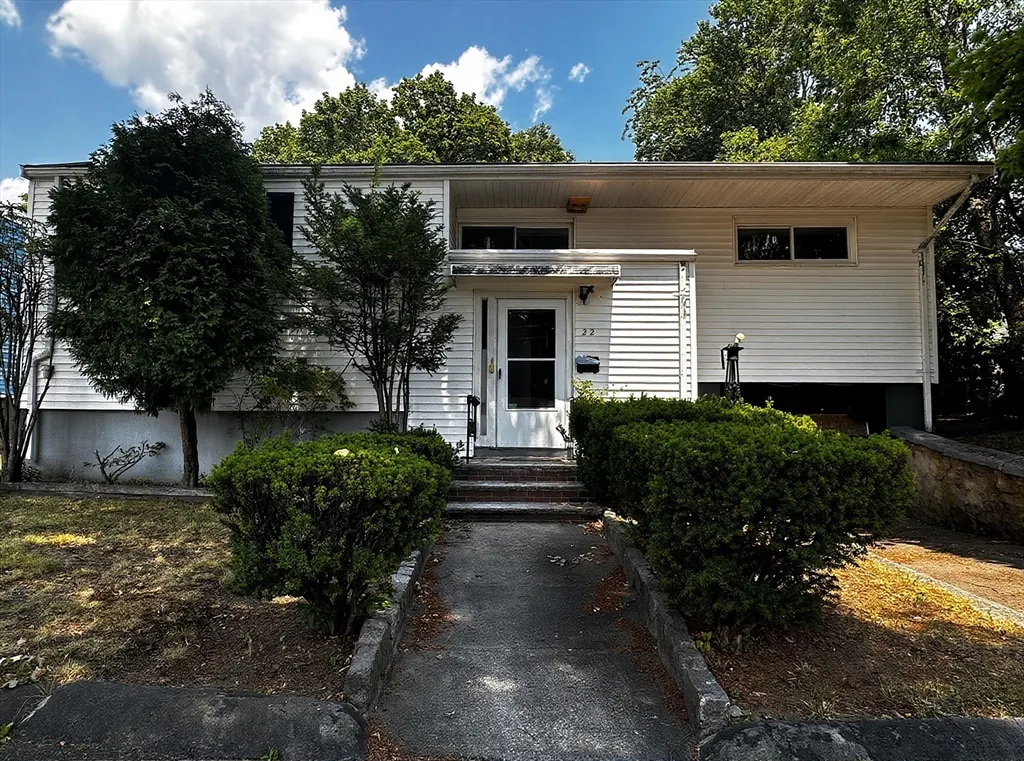
22 Corman Road, Boston, MA
Price
$ 475,000
Property Attributes
- MLS#73546352
- TypeSingle Family
- Listing Status Active
- CountySUFFOLK
- CityBoston
- AreaMattapan
- Zip02126
- StyleSplit Entry
- Year Built1958
- Taxes$ 5034
- Price$ 475,000
- Bedrooms3
- Full Bathrooms1
- Half Bathrooms0
- Sqr Footage2229
- Lot Size0.14 Acres
Data Source:
Massachusetts MLS Property Info Network (MLSPIN)
Property Description
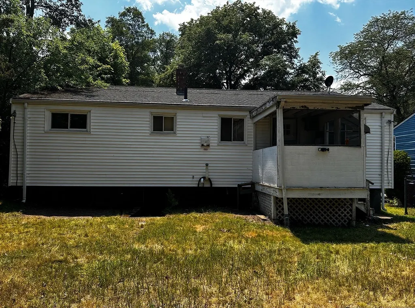
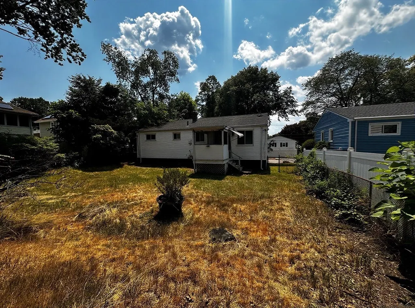
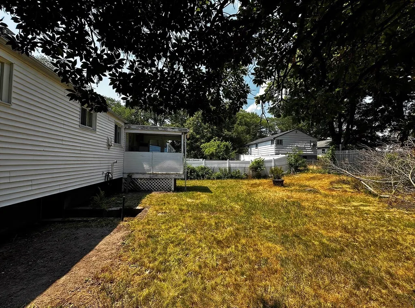
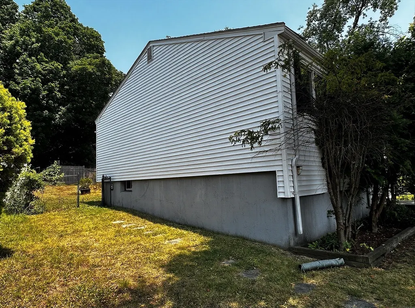
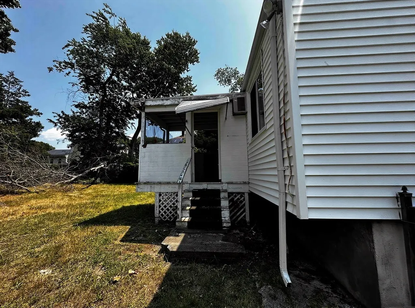
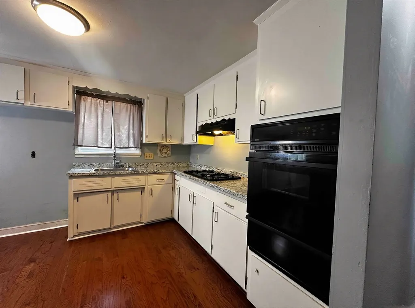
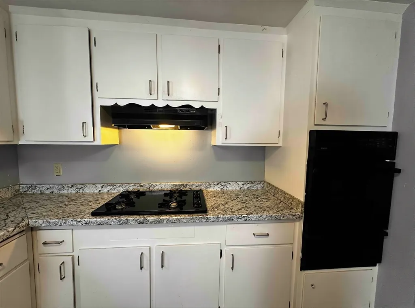
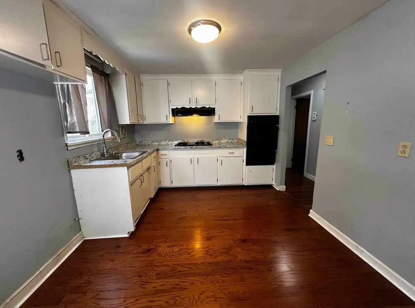
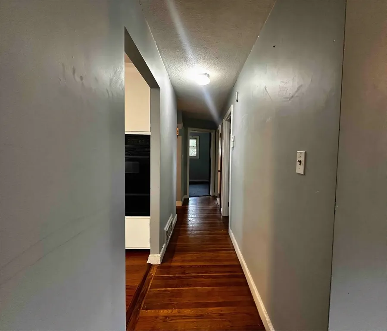
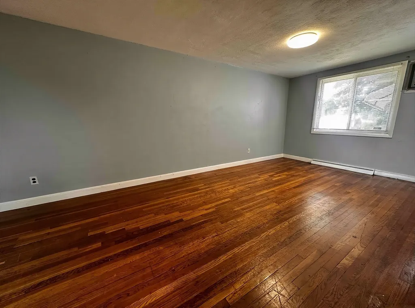
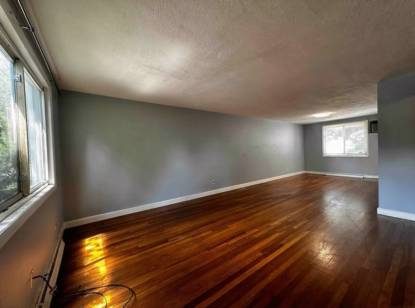
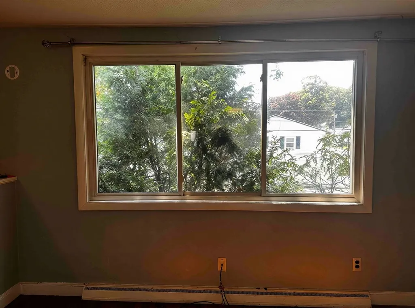
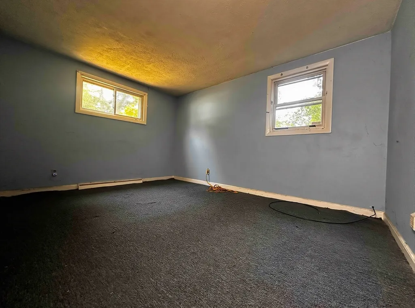
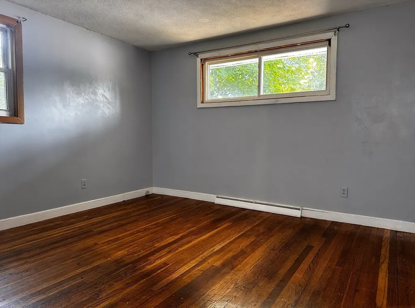
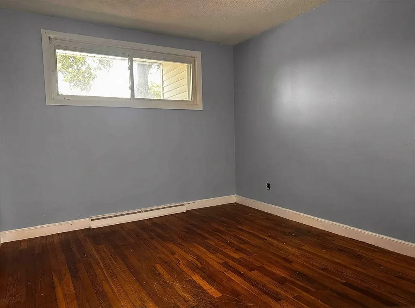
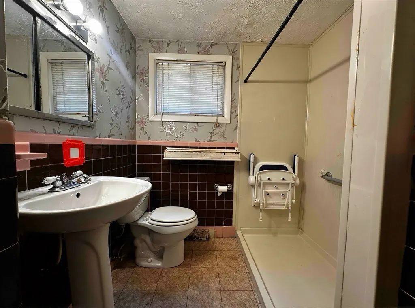
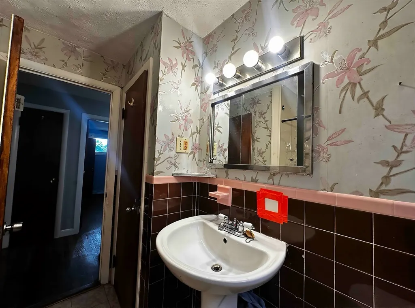
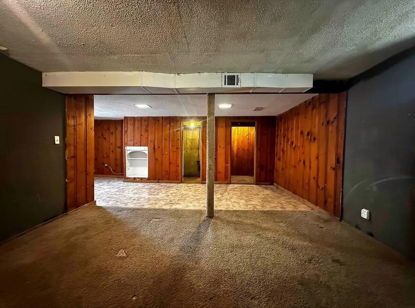
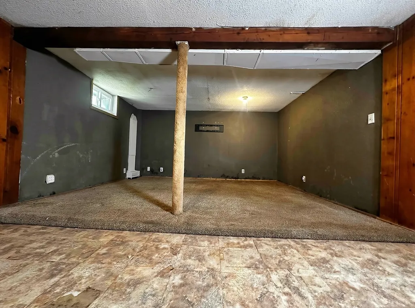
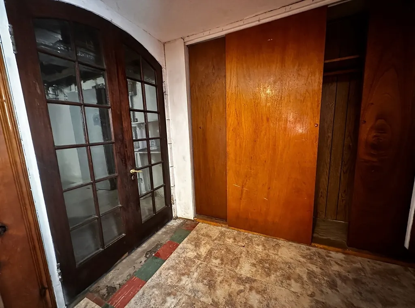
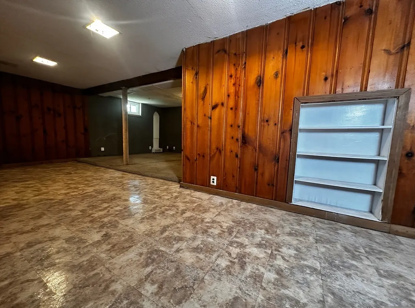
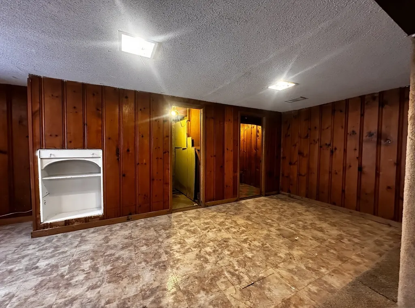
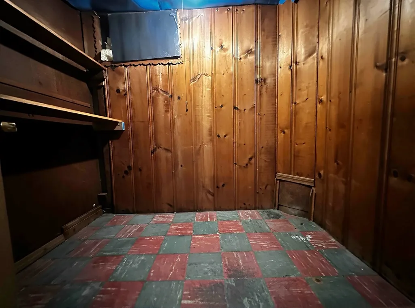
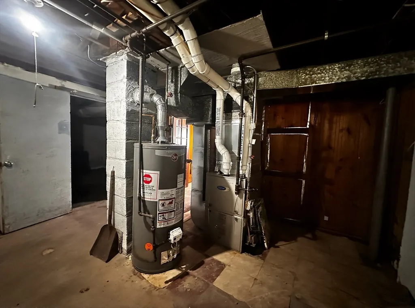
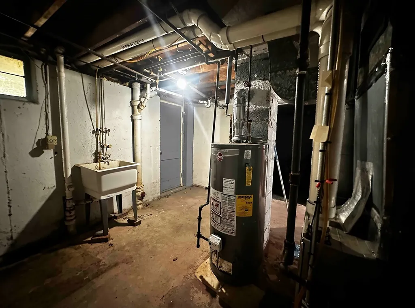
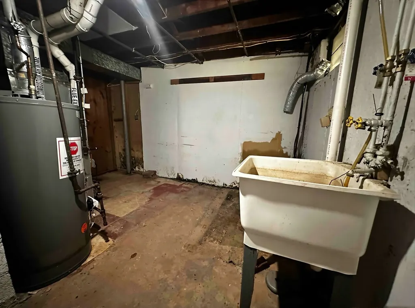
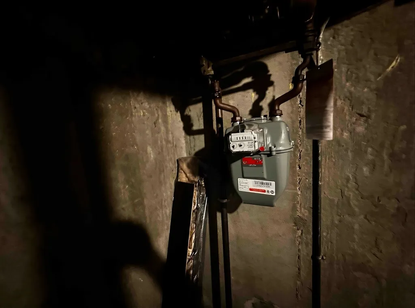
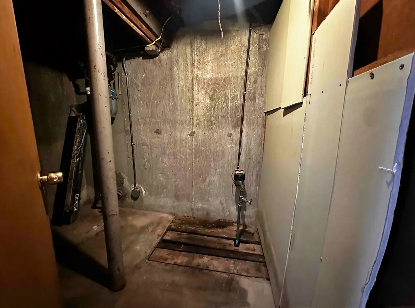
Opportunity is knocking at 22 Corman! This 3-bedroom, 1-bath single-family home is full of potential and waiting for the right buyer to bring it back to its former glory. Beneath the years, you'll find beautiful hardwood floors that offer a glimpse of the home's original charm.Whether you're an investor, contractor, or buyer looking to build sweat equity, this is your chance to transform a solid home into something truly special. The property needs updates and repairs and is being sold as-is. Due to its condition, it is unlikely to qualify for FHA financing, making it best suited for cash or conventional financing.Bring your vision, your toolbox, and your imagination—this diamond in the rough is ready for its next chapter.
| Elementary School | Middle School | High School |
|---|---|---|
| Chittick Elementary School | Mildred Avenue K-8 School Middle School | Another Course To College High School |
| Price History | |
|---|---|
| 7/8/2026 | Listed $475,000 |
General Features
| Sewer | Public Sewer |
|---|---|
| Heating | Forced Air |
| Cooling | Wall Unit(s) |
| Roof | Shingle |
| Appliances | Range,Oven,Dishwasher,Refrigerator,Freezer |
| Zoning | R1 |
| Garage Spaces | 1 |
| Architectural Style | Split Entry |
| Year Built | 1958 |
| Property Subtype | Single Family Residence |
| Tax Year | 2025 |
| Parcel Number | MATTW18P02707S001,1362032 |
| Community Features | Public Transportation,Shopping,Medical Facility,Laundromat,Highway Access,House of Worship,Public School,T-Station,University |
| Accessibility | No |
| County | Suffolk |
| Property Type | Residential |
| HOA | No |
| Attached Garage | Yes |
| Garage Y/N | Yes |
| Waterview | No |
| Total Rooms | 6 |
| Full Baths | 1 |
| Status | Active |
| Directions | Cummins Hwy,to Hallowell Street to Corman Road |
| High School | Another Course To College |
| City | Boston |
| Senior Community Y/N | No |
| MLS Area | Mattapan |
| Lot Size Units | Acres |
| Lot Size Square Feet | 6098 |
| Carport Y/N | No |
| Elementary School | Chittick Elementary School |
| Property Attached Y/N | No |
| Year Built Details | Actual |
| Tax Annual Amount | 5034 |
| Home Warranty Y/N | No |
| Middle/Junior High School | Mildred Avenue K-8 School |
| Building Area Units | Square Feet |
| Primary Bedroom Level | First |
| Standard Status | Active |
| Year Built Source | Public Records |
| Tax Assessed Value | 434700 |
| Certified Treated | Unknown |
Interior Features
| Interior Amenities | Den |
|---|---|
| Basement | Full,Partially Finished,Walk-Out Access,Garage Access |
| Flooring | Wood |
| Kitchen Level | Main,First |
| Air Conditioning Y/N | Yes |
| Heating Y/N | Yes |
| Fireplace Y/N | No |
| Above Grade Finished Area | 1254 |
| Total Bedrooms | 3 |
| Below Grade Finished Area | 975 |
| Living Room Level | First |
| LivingAreaSource | Measured |
| Kitchen Features | Flooring - Hardwood |
| Total Baths | 1 |
| Primary Bathroom Features | Yes |
| Living Room Features | Flooring - Hardwood,Window(s) - Bay/Bow/Box |
| Bedroom 3 Features | Closet,Flooring - Hardwood |
| Bedroom 2 Features | Closet,Flooring - Hardwood |
| Dining Room Features | Flooring - Hardwood,Window(s) - Bay/Bow/Box |
| Kitchen Area | 129.472222222 |
| Kitchen Length | 13.166666666 |
| Kitchen Width | 9.833333333 |
| Primary on Main | 134 |
| Second Bedroom Length | 12 |
| Second Bedroom Width | 11.166666666 |
| Bedroom 3 Area | 107.013888888 |
| Bedroom 3 Length | 9.583333333 |
| Bedroom 3 Width | 11.166666666 |
| Dining Room Area | 9.833333333 |
| Dining Room Width | 13.75 |
| Living Room Area | 177.5 |
| Living Room Length | 11.833333333 |
| Living Room Width | 15 |
| Primary Bedroom Area | 136.916666666 |
| Primary Bedroom Features | Closet,Flooring - Wall to Wall Carpet |
| Primary Bedroom Length | 10.333333333 |
| Primary Bedroom Width | 13.25 |
| Dining Room Level | First |
| Dining Room Area | 135.208333333 |
| Bedroom 3 Level | First |
| Second Bedroom Level | First |
| Bathroom 1 Level | First |
Exterior Features
| Exterior Amenities | Rain Gutters,Fenced Yard,Garden |
|---|---|
| Fencing | Fenced/Enclosed,Fenced |
| Parking Features | Attached,Storage,Off Street,Paved |
| Water Source | Public |
| Total Parking | 3 |
| Lot Size Area | 0.14 |
| Foundation Details | Concrete Perimeter |
| Spa | No |
| Building Area Total | 2229 |
| Lot Size Acres | 0.14 |
| Waterfront Y/N | No |
| Covered Spaces | 1 |
| Door Features | French Doors |
| Road Frontage Type | Public |
Amenities
- Foreclosure
- Views
- Short Sale
- New Construction
- Adult 55+
- Lease To Own
- No HOA Fees
- Furnished
- Primary On Main
- Air Conditioning
- Seller Finance
- Green
- Fixer Upper
- Horse
- Golf
- Fireplace
- Deck
- Garage
- Basement
- Pool
Property vs Single Family Average in 02126
Price
Taxes
Year Built
Visits
 Massachusetts MLS Property Info Network (MLSPIN) - The property listing data and information set forth herein were provided to MLS Property Information Network, Inc. from third party sources, including sellers, lessors and public records, and were compiled by MLS Property Information Network, Inc. The property listing data and information are for the personal, non commercial use of consumers having a good faith interest in purchasing or leasing listed properties of the type displayed to them and
 Copyright© 2026 REIN Inc. Information Deemed Reliable But Not Guaranteed. The listings data displayed on this medium comes in part from the Real Estate Information Network Inc.(REIN) and has been authorized by participating listing Broker Members of REIN for display. REIN's listings are based upon Data submitted by its Broker Members, and REIN therefore makes no representation or warranty regarding the accuracy of the Data. All users of REIN's listings database should confirm the accuracy of
 The content relating to real estate for sale in this Web site comes in part from the Internet Data eXchange (IDX) program of METROLIST, INC., DBA RECOLORADO©. Real estate listings held by brokers other than Entity Name are marked with the IDX Logo. This information is being provided for the consumers' personal, non-commercial use and may not be used for any other purpose. All information subject to change and should be independently verified. September 23, 2026 2:09 AM UTCd

 Disclaimer: All information deemed reliable but not guaranteed. All properties are subject to prior sale, change or withdrawal. Neither listing broker(s) or information provider(s) shall be responsible for any typographical errors, misinformation, misprints and shall be held totally harmless. Listing(s) information is provided for consumers personal, non-commercial use and may not be used for any purpose other than to identify prospective properties consumers may be interested in purchasing. Information
 All or a portion of the multiple listing information is provided by the Central Virginia Regional Multiple Listing Service, LLC, from a copyrighted compilation of listings. All CVR MLS information provided is deemed reliable but is not guaranteed accurate. The compilation of listings and each individual listing are ©2026 Central Virginia Regional Multiple Listing Service, LLC. All rights reserved.
All MLS listings are © 2026 Central Virginia Regional Multiple Listing Service, LLC. All
All or a portion of the multiple listing information is provided by the Central Virginia Regional Multiple Listing Service, LLC, from a copyrighted compilation of listings. All CVR MLS information provided is deemed reliable but is not guaranteed accurate. The compilation of listings and each individual listing are ©2026 Central Virginia Regional Multiple Listing Service, LLC. All rights reserved.
All MLS listings are © 2026 Central Virginia Regional Multiple Listing Service, LLC. All
 Information deemed reliable but not guaranteed by the MLS. © 2026 Information and Real Estate Services, LLC.
Information source: Information and Real Estate Services, LLC. Provided for limited non-commercial use only under IRES Rules. © Copyright IRES.
The information being provided is for the consumers personal, non-commercial use and may not be used for any purpose other than to identify prospective properties consumer may be interested in purchasing.
The IRES, LLC Data on this
Information deemed reliable but not guaranteed by the MLS. © 2026 Information and Real Estate Services, LLC.
Information source: Information and Real Estate Services, LLC. Provided for limited non-commercial use only under IRES Rules. © Copyright IRES.
The information being provided is for the consumers personal, non-commercial use and may not be used for any purpose other than to identify prospective properties consumer may be interested in purchasing.
The IRES, LLC Data on this


