
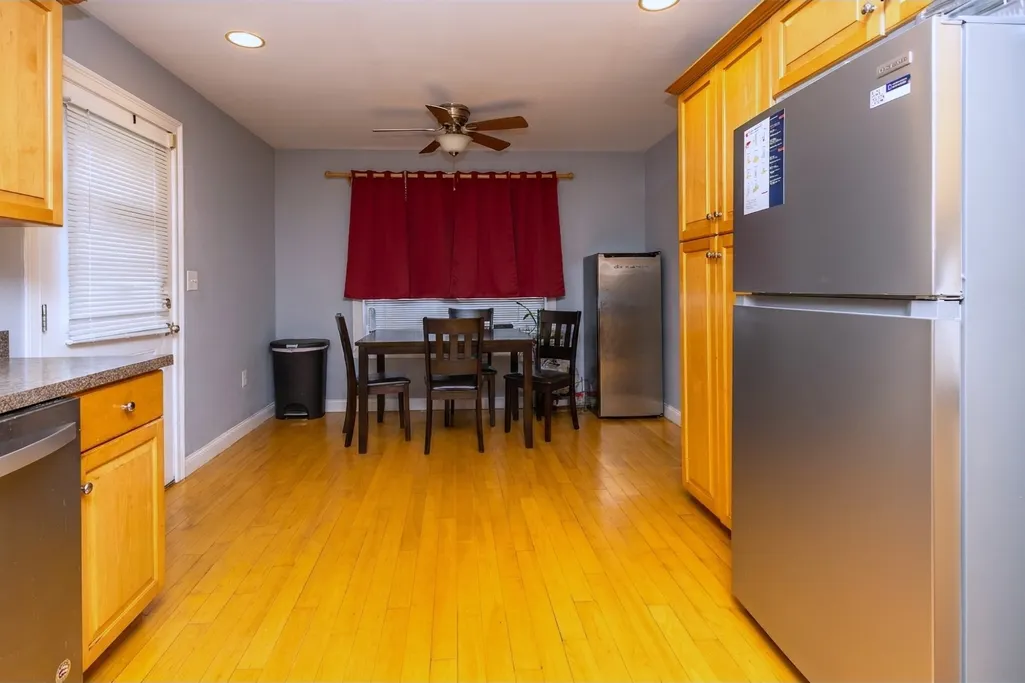
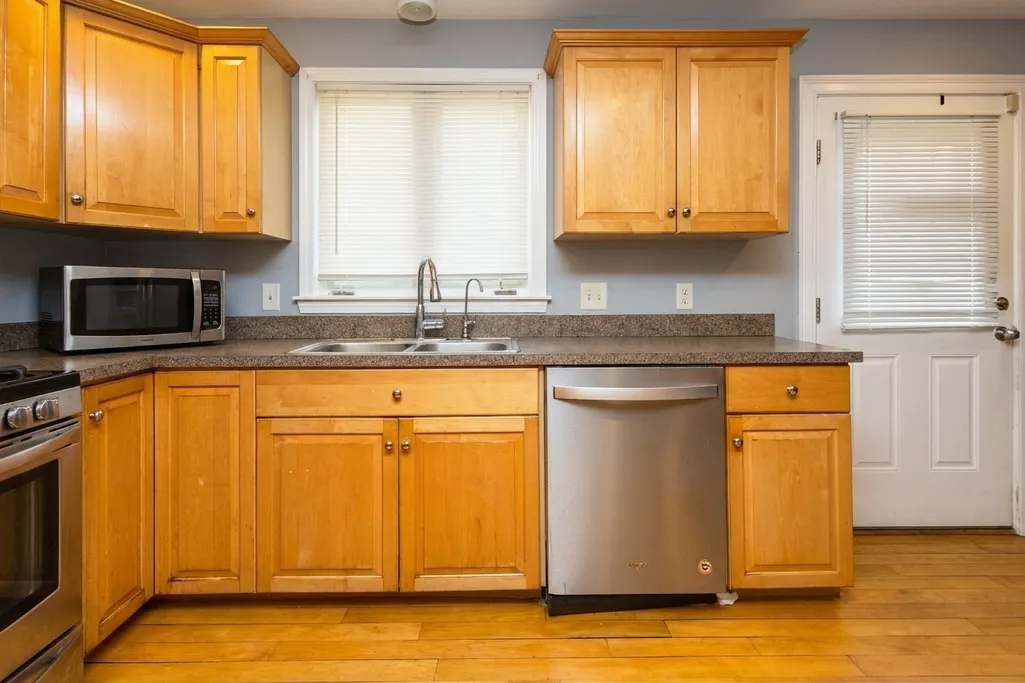
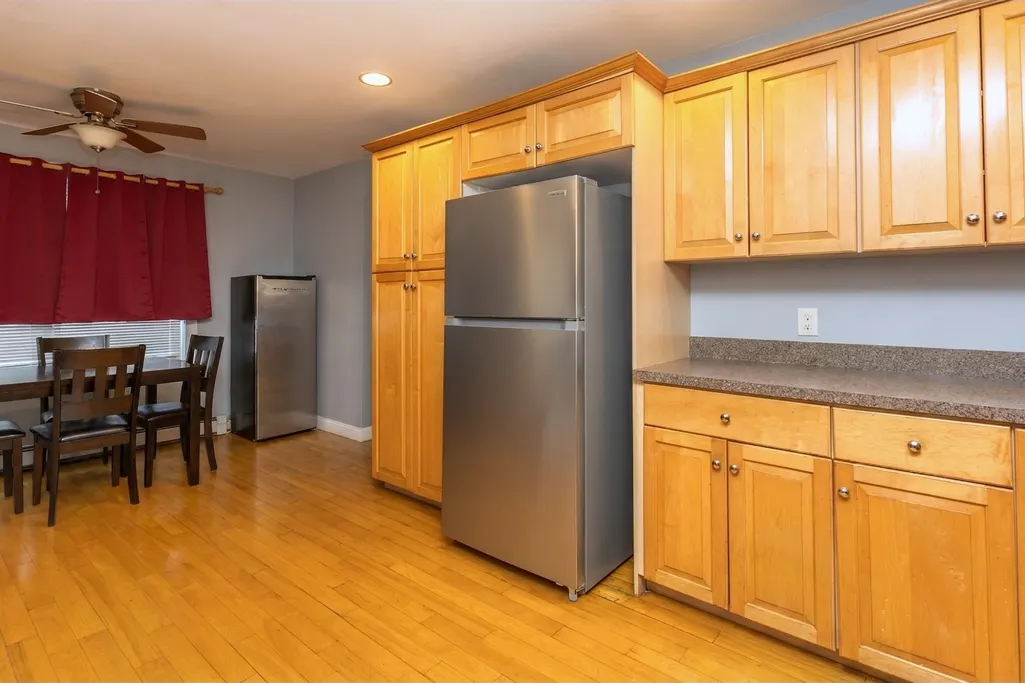

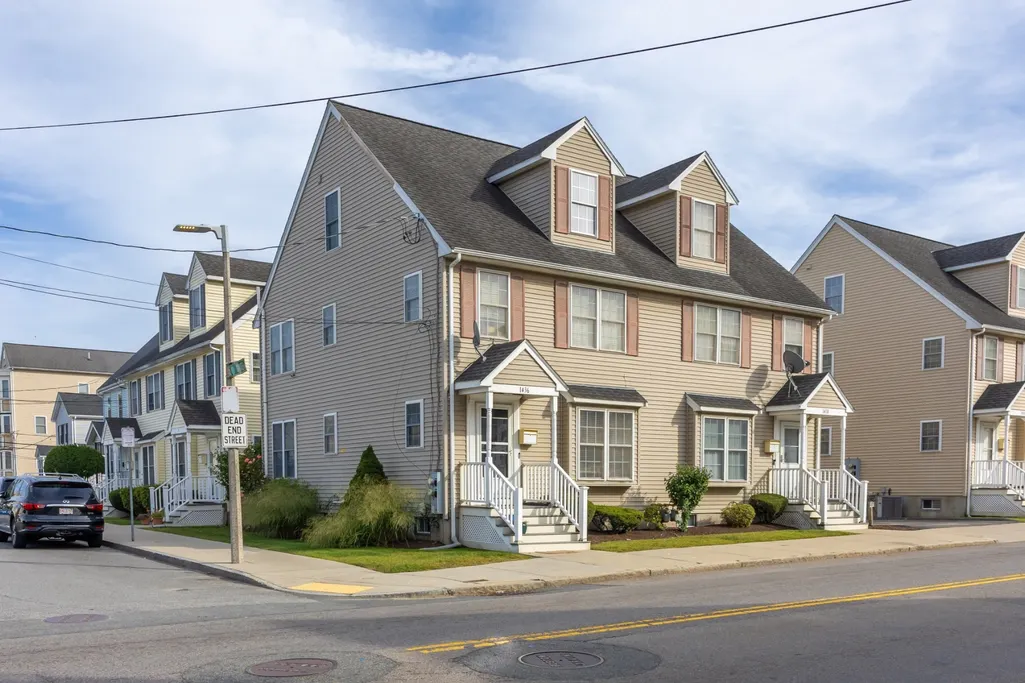
Address
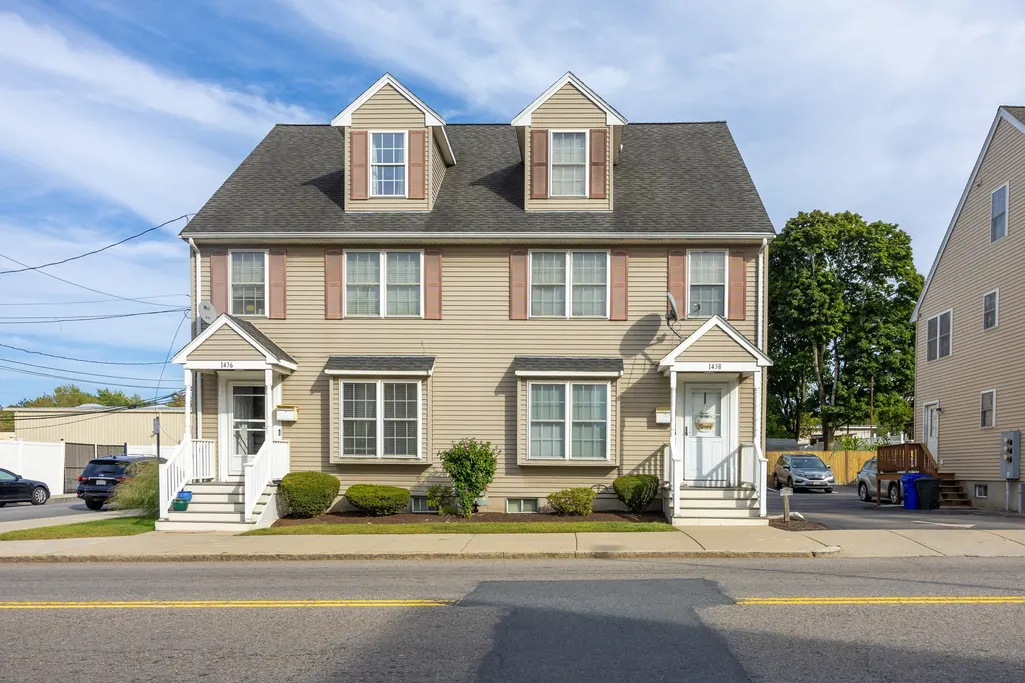
1438 Hyde Park Avenue, Boston, MA
Price
$ 700,000
Property Attributes
- MLS#73571434
- TypeSingle Family
- Listing Status Back on Market
- CountySUFFOLK
- CityBoston
- AreaHyde Park
- NeighborhoodHyde Park
- Zip02136
- Style
- Year Built2002
- Taxes$ 5482
- Price$ 700,000
- Bedrooms3
- Full Bathrooms2
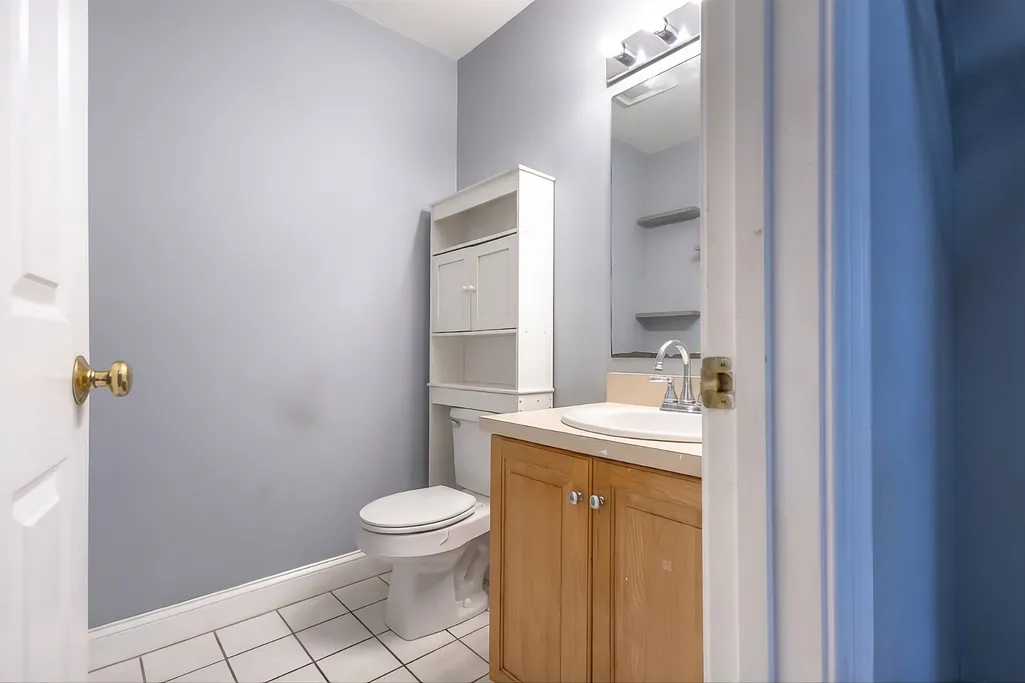
- Half Bathrooms1
- Sqr Footage1852
Data Source:
Massachusetts MLS Property Info Network (MLSPIN)
Property Description
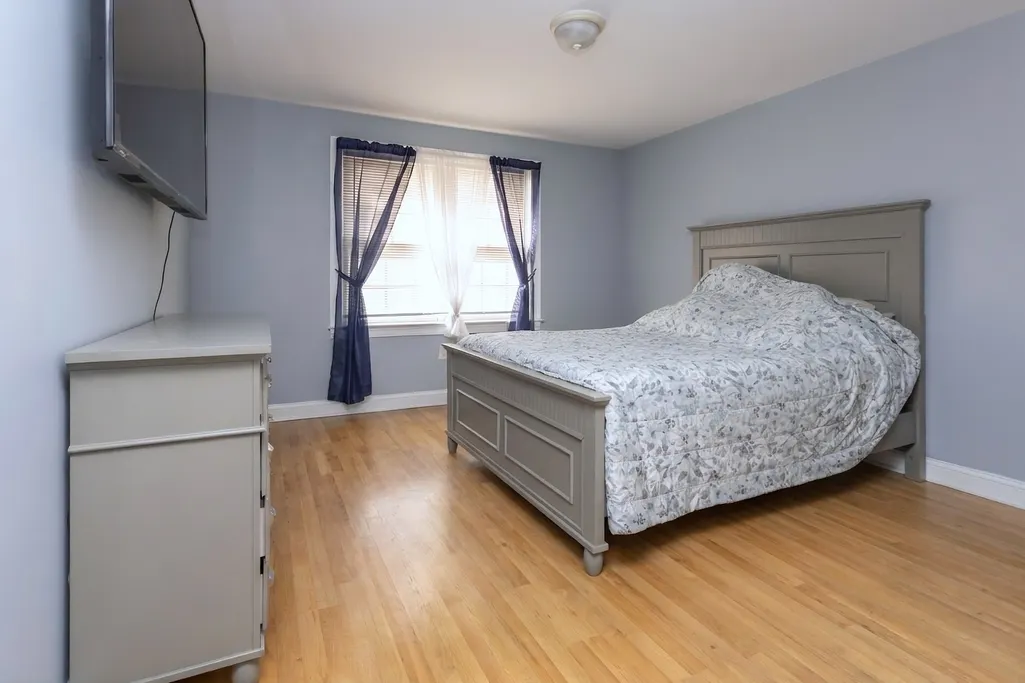
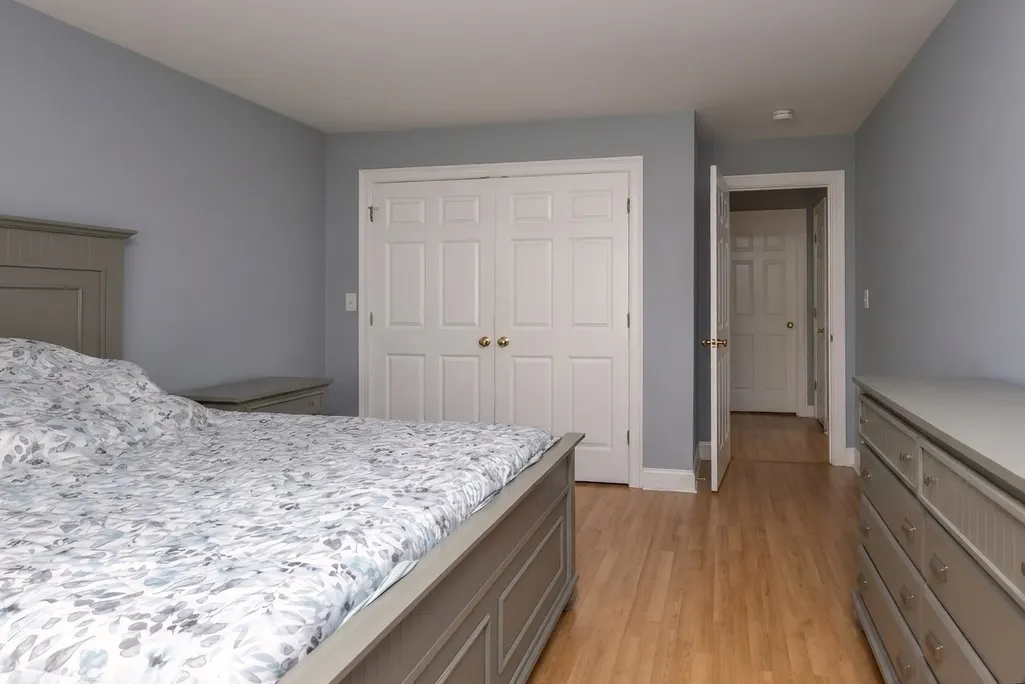
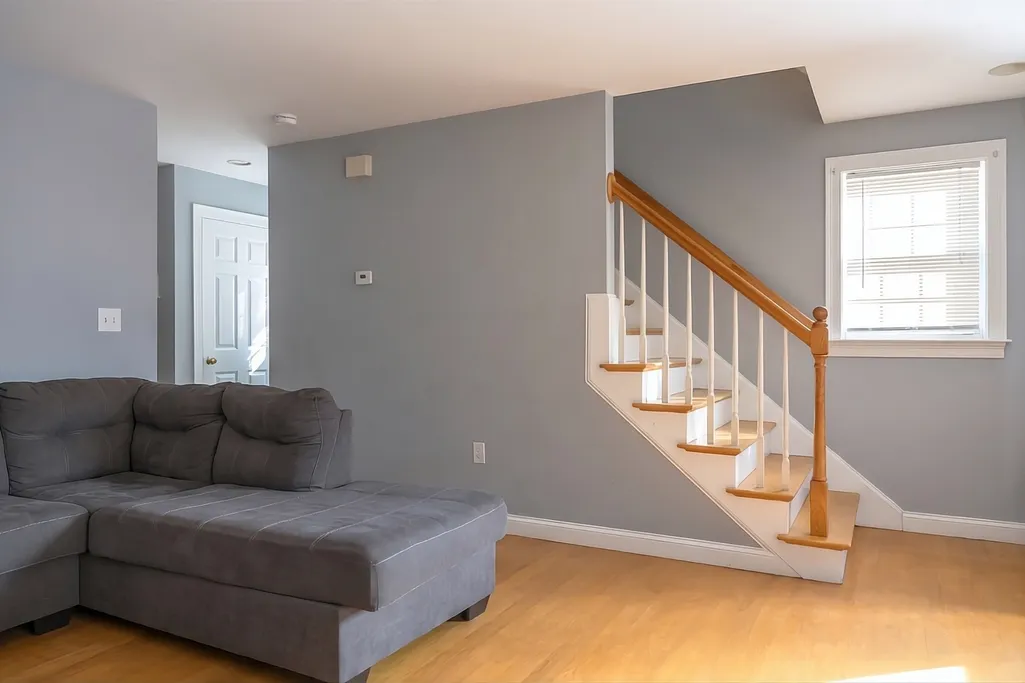
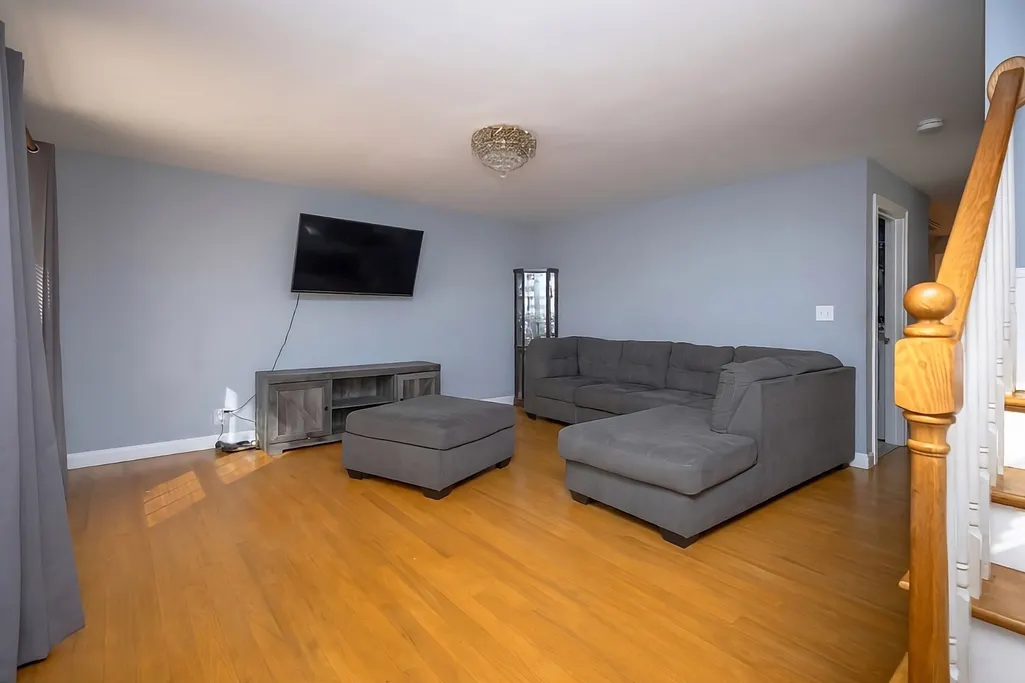
Discover a distinguished single-family residence at 1438 Hyde Park Avenue, Boston, MA, United States. Constructed in 2002 and encompassing 1852 square feet of meticulously designed living space, this property offers a sophisticated backdrop for contemporary living. The residence features three thoughtfully appointed bedrooms, providing ample private accommodations. Complementing the living spaces are two full bathrooms and one convenient half bathroom, designed to accommodate both residents and guests with ease. This exceptional property presents an unparalleled opportunity for discerning buyers seeking refined living in a prime Boston location.
| Elementary School | Middle School | High School |
|---|---|---|
| Renaissance Charter Elementary School | D. Roosevelt K-8 Middle School | Roxbury Prep High |
| Price History | |
|---|---|
| 9/3/2026 | Listed $700,000 |
General Features
| Sewer | Public Sewer |
|---|---|
| Heating | Central |
| Cooling | Central Air |
| Appliances | Electric Water Heater |
| Zoning | 2F-5000 |
| Architectural Style | Other (See Remarks) |
| Year Built | 2002 |
| Property Subtype | Single Family Residence |
| Tax Year | 2026 |
| Parcel Number | 4222895 |
| Community Features | Public Transportation,Shopping,Tennis Court(s),Park,Bike Path,Public School,T-Station |
| Accessibility | No |
| County | Suffolk |
| Property Type | Residential |
| HOA | No |
| Subdivision Name | Hyde Park |
| Garage Y/N | No |
| Waterview | No |
| Total Rooms | 8 |
| Full Baths | 2 |
| Status | Back on Market |
| Directions | Take SR 436 East on Howell Branch Road,pass 2 lights. Home is on left across from Elementary school. |
| High School | Roxbury Prep High |
| City | Boston |
| Senior Community Y/N | No |
| MLS Area | Hyde Park |
| Lot Size Units | Acres |
| Elementary School | Renaissance Charter |
| Property Attached Y/N | Yes |
| Year Built Details | Actual |
| Tax Annual Amount | 5482 |
| Home Warranty Y/N | No |
| Middle/Junior High School | D. Roosevelt K-8 |
| Building Area Units | Square Feet |
| Primary Bedroom Level | Third |
| Standard Status | Active |
| Year Built Source | Public Records |
| Tax Assessed Value | 442100 |
| Certified Treated | Unknown |
Interior Features
| Basement | Full,Concrete,Unfinished |
|---|---|
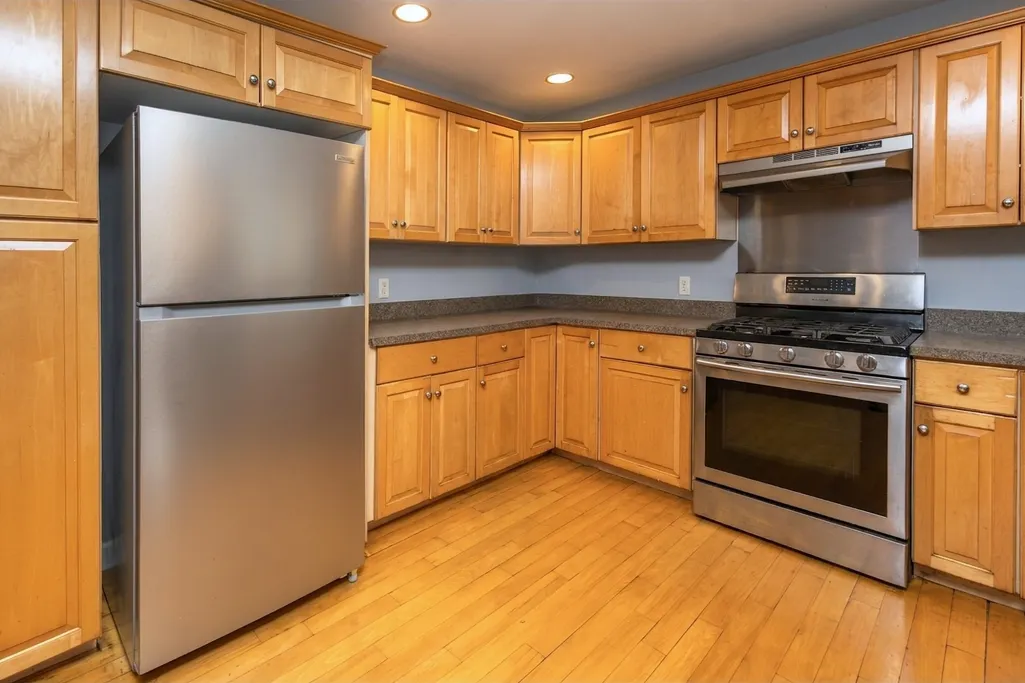
| Kitchen Level | First |
| Air Conditioning Y/N | Yes |
| Heating Y/N | Yes |
| Fireplace Y/N | No |
| Above Grade Finished Area | 1852 |
| Half Baths | 1 |
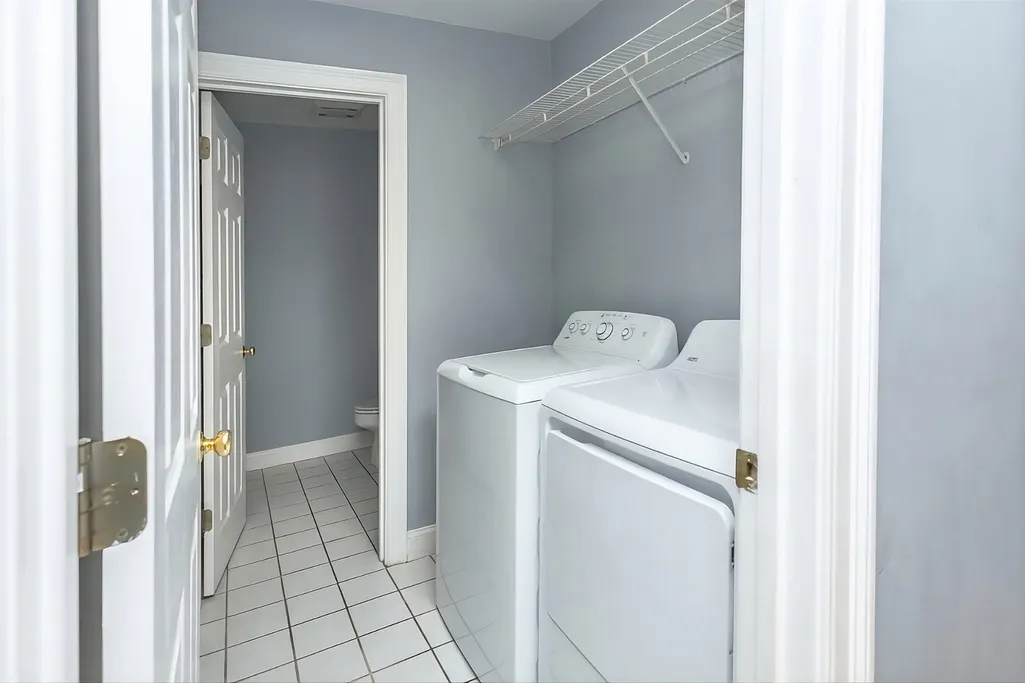
| Laundry Features | First Floor |
| Total Bedrooms | 3 |
| Below Grade Finished Area | 620 |
| Living Room Level | First |
| LivingAreaSource | Public Record |
| Total Baths | 3 |
| Bedroom 3 Level | Second |
| Second Bedroom Level | Second |
| Bathroom 1 Level | Basement |
| Bathroom 2 Level | Second |
| Bathroom 3 Level | Third |
Exterior Features
| Parking Features | Paved Drive,Shared Driveway,Assigned |
|---|---|
| Water Source | Public |
| Total Parking | 1 |
| Foundation Details | Block |
| Spa | No |
| Building Area Total | 1852 |
| Waterfront Y/N | No |
Amenities
- Foreclosure
- Views
- Short Sale
- New Construction
- Adult 55+
- Lease To Own
- No HOA Fees
- Furnished
- Primary On Main
- Air Conditioning
- Seller Finance
- Green
- Fixer Upper
- Horse
- Golf
- Fireplace
- Deck
- Garage
- Basement
- Pool
Property vs Single Family Average in 02136
Price
Taxes
Year Built
 Massachusetts MLS Property Info Network (MLSPIN) - The property listing data and information set forth herein were provided to MLS Property Information Network, Inc. from third party sources, including sellers, lessors and public records, and were compiled by MLS Property Information Network, Inc. The property listing data and information are for the personal, non commercial use of consumers having a good faith interest in purchasing or leasing listed properties of the type displayed to them and
 Copyright© 2026 REIN Inc. Information Deemed Reliable But Not Guaranteed. The listings data displayed on this medium comes in part from the Real Estate Information Network Inc.(REIN) and has been authorized by participating listing Broker Members of REIN for display. REIN's listings are based upon Data submitted by its Broker Members, and REIN therefore makes no representation or warranty regarding the accuracy of the Data. All users of REIN's listings database should confirm the accuracy of
 The content relating to real estate for sale in this Web site comes in part from the Internet Data eXchange (IDX) program of METROLIST, INC., DBA RECOLORADO©. Real estate listings held by brokers other than Entity Name are marked with the IDX Logo. This information is being provided for the consumers' personal, non-commercial use and may not be used for any other purpose. All information subject to change and should be independently verified. September 24, 2026 2:26 AM UTCd

 Disclaimer: All information deemed reliable but not guaranteed. All properties are subject to prior sale, change or withdrawal. Neither listing broker(s) or information provider(s) shall be responsible for any typographical errors, misinformation, misprints and shall be held totally harmless. Listing(s) information is provided for consumers personal, non-commercial use and may not be used for any purpose other than to identify prospective properties consumers may be interested in purchasing. Information
 All or a portion of the multiple listing information is provided by the Central Virginia Regional Multiple Listing Service, LLC, from a copyrighted compilation of listings. All CVR MLS information provided is deemed reliable but is not guaranteed accurate. The compilation of listings and each individual listing are ©2026 Central Virginia Regional Multiple Listing Service, LLC. All rights reserved.
All MLS listings are © 2026 Central Virginia Regional Multiple Listing Service, LLC. All
All or a portion of the multiple listing information is provided by the Central Virginia Regional Multiple Listing Service, LLC, from a copyrighted compilation of listings. All CVR MLS information provided is deemed reliable but is not guaranteed accurate. The compilation of listings and each individual listing are ©2026 Central Virginia Regional Multiple Listing Service, LLC. All rights reserved.
All MLS listings are © 2026 Central Virginia Regional Multiple Listing Service, LLC. All
 Information deemed reliable but not guaranteed by the MLS. © 2026 Information and Real Estate Services, LLC.
Information source: Information and Real Estate Services, LLC. Provided for limited non-commercial use only under IRES Rules. © Copyright IRES.
The information being provided is for the consumers personal, non-commercial use and may not be used for any purpose other than to identify prospective properties consumer may be interested in purchasing.
The IRES, LLC Data on this
Information deemed reliable but not guaranteed by the MLS. © 2026 Information and Real Estate Services, LLC.
Information source: Information and Real Estate Services, LLC. Provided for limited non-commercial use only under IRES Rules. © Copyright IRES.
The information being provided is for the consumers personal, non-commercial use and may not be used for any purpose other than to identify prospective properties consumer may be interested in purchasing.
The IRES, LLC Data on this


