
Views - Golf Course




Address
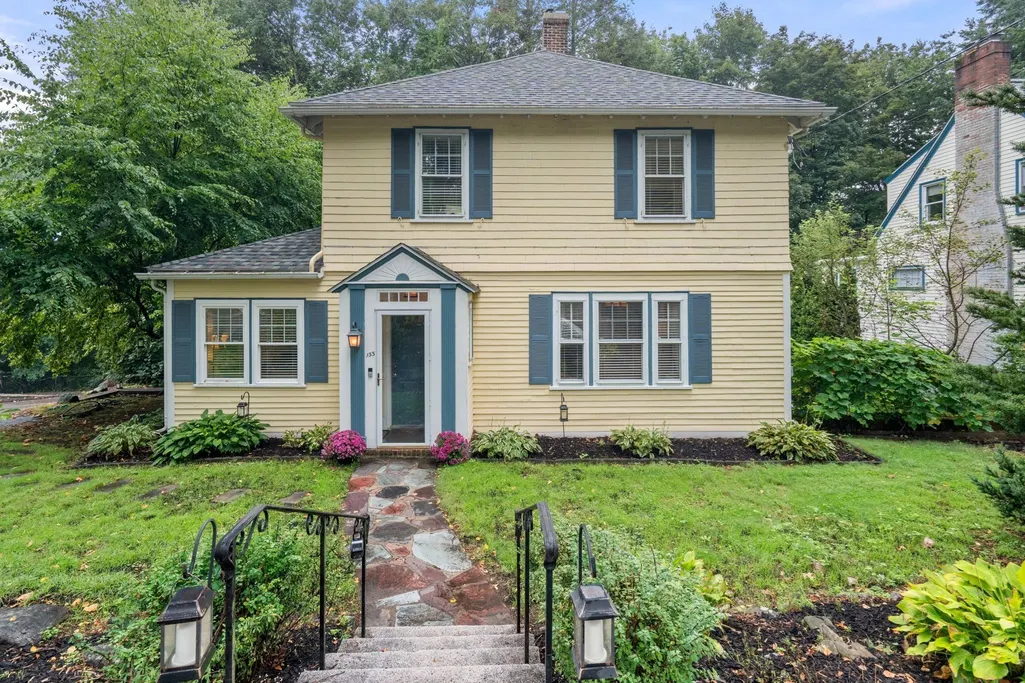
133 Wolcott Road, Brookline, MA
Price
$ 1,790,000
Property Attributes
- MLS#73572511
- TypeSingle Family
- Listing Status Active
- CountyNORFOLK
- CityBrookline
- AreaChestnut Hill
- NeighborhoodChestnut Hill
- Zip02467
- StyleColonial
- Year Built1930
- Taxes$ 18432
- Price$ 1,790,000
- Bedrooms4
- Full Bathrooms3
- Half Bathrooms0
- Sqr Footage2500
- Lot Size0.33 Acres
Data Source:
Massachusetts MLS Property Info Network (MLSPIN)
Property Description
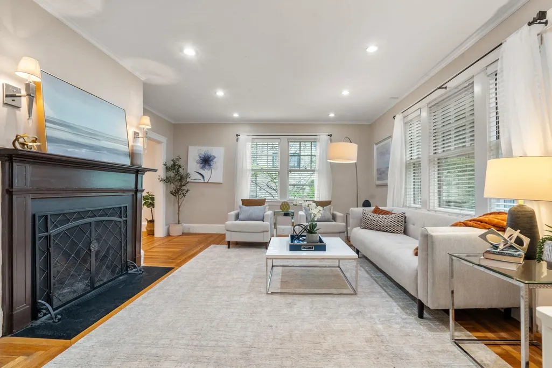
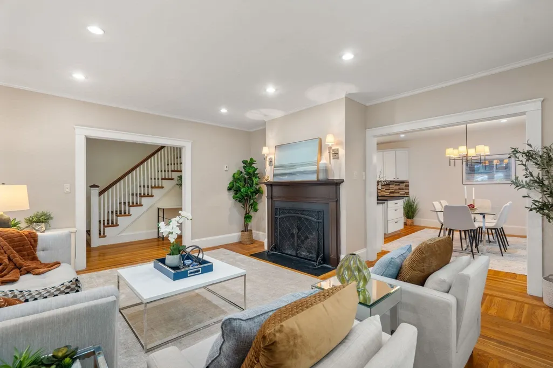
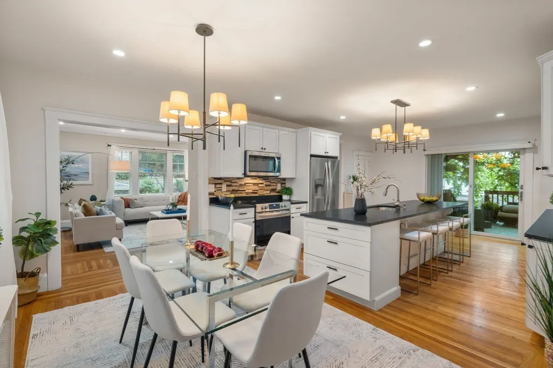
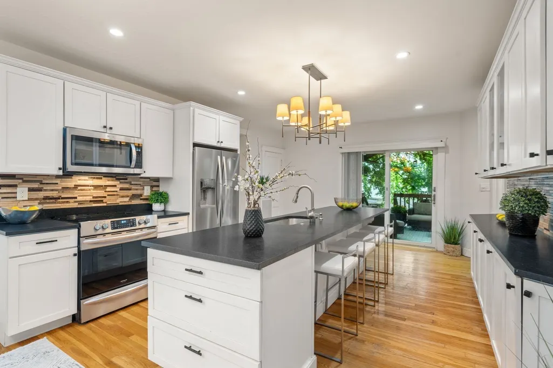
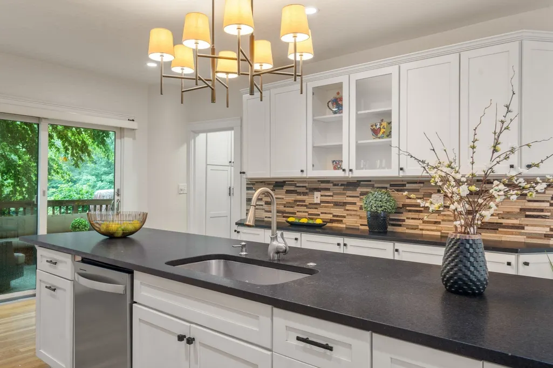
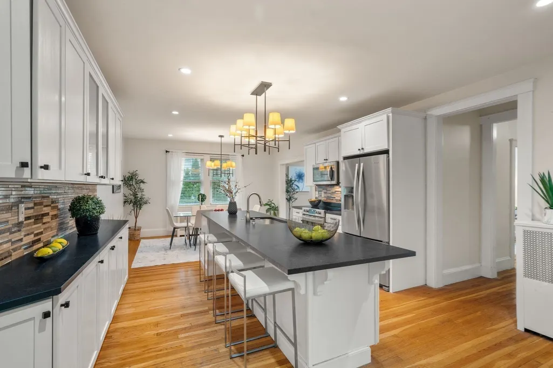
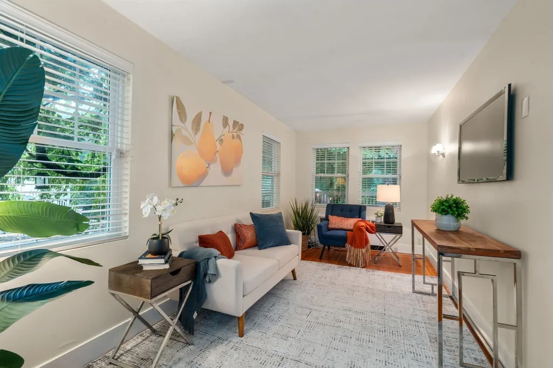
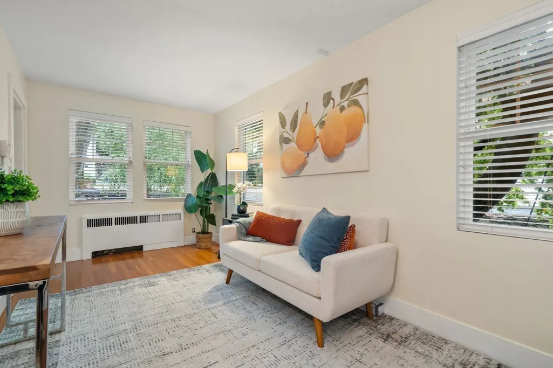
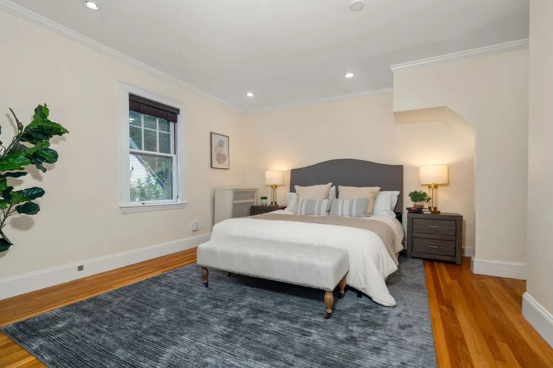
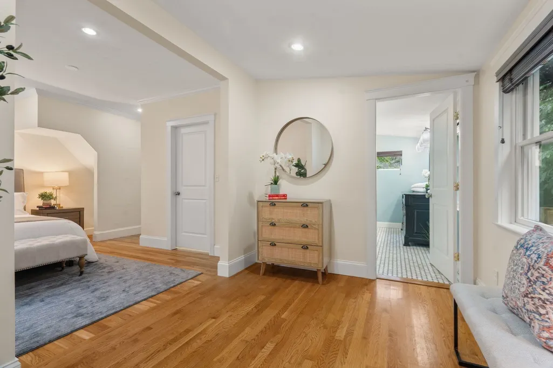
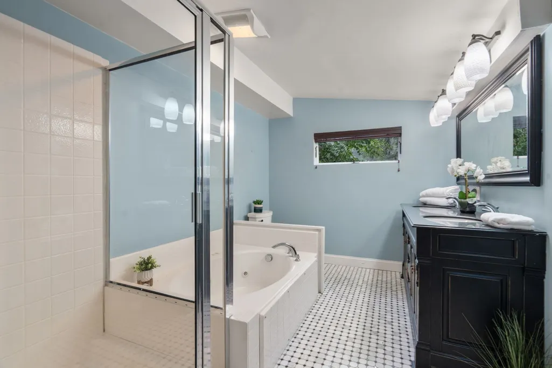
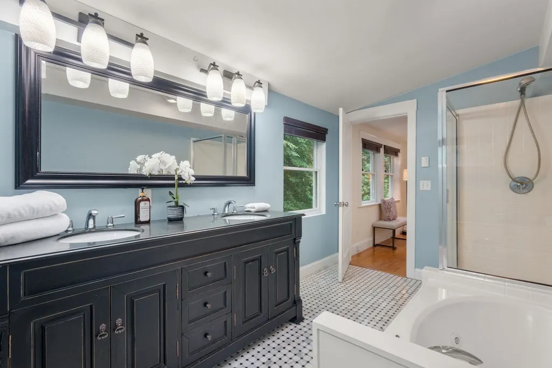
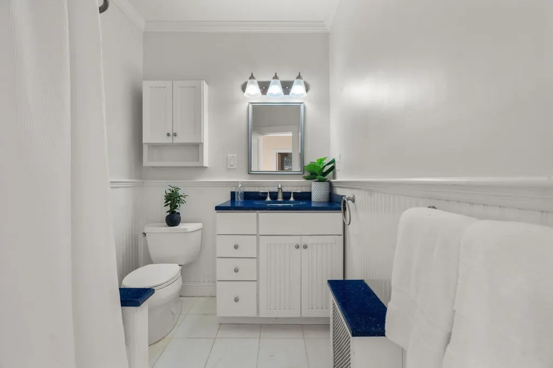
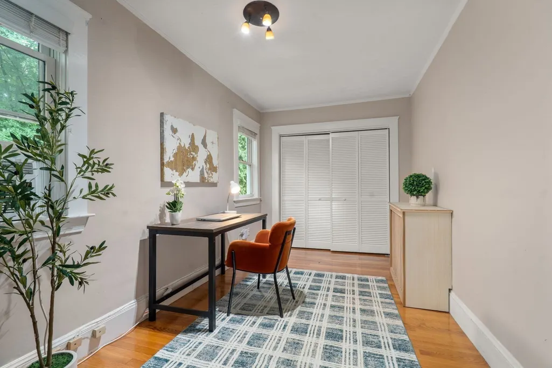
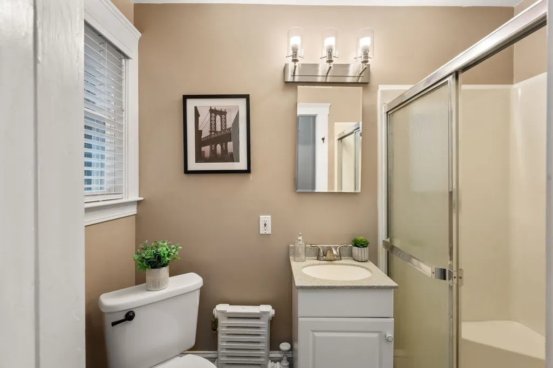
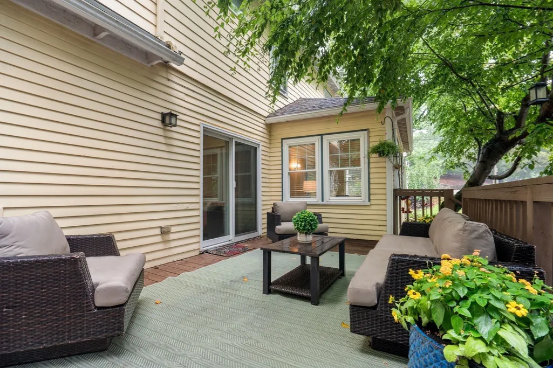
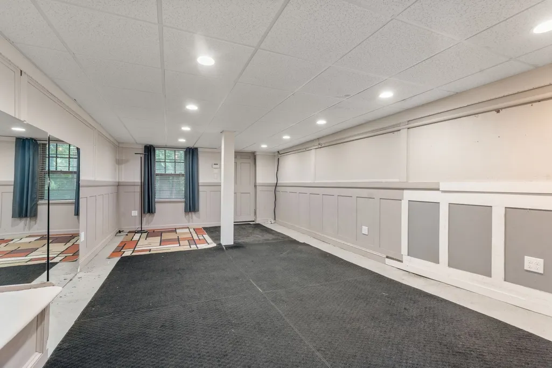
Captivating colonial tastefully designed for elegant entertaining and comfort in mind. Privacy + nature abound in this 4 bedrooms, 3 bathrooms + 2450 square feet of refined living space in a premier Chestnut Hill location. Near Baker Elementary school (grades K-8) + close proximity to Putterham Shops, tennis, golf, wildlife sanctuary, Longwood Medical Area, Arnold Arboretum + Jamaica Pond. First floor has living room with wood burning fireplace, family room, bedroom with full bath + access to expansive outdoor deck. In the heart of the residence is a beautifully renovated kitchen with custom white shaker cabinets, sleek black granite countertops, stainless steel appliances + generous center island. Upper level has a sprawling primary bedroom suite complimented by majestic sunset views + an abundance of attributes such as walk-in closet, separate sitting area + spa-like bath with dual sink vanity, glass enclosed shower + soaking tub/jacuzzi. Additional finished lower level provides versatile space for a fitness gym, home theatre or home office to meet today's evolving lifestyle needs. One car garage, one carport + plenty of additional driveway parking make this an ideal residence to call home.
| Elementary School | High School |
|---|---|
| Baker Elementary School | Brookline High |
| Price History | |
|---|---|
| 9/7/2026 | Listed $1,790,000 |
General Features
| Sewer | Public Sewer |
|---|---|
| Heating | Steam,Natural Gas |
| Cooling | Window Unit(s) |
| Utilities | for Gas Range,for Electric Range,for Gas Oven,for Electric Oven,for Electric Dryer |
| Roof | Shingle |
| Appliances | Tankless Water Heater,Range,Dishwasher,Disposal,Microwave,Refrigerator,Washer,Dryer |
| Zoning | S15 |
| Garage Spaces | 1 |
| Patio/Porch Features | Deck - Composite |
| Architectural Style | Colonial |
| Construction Materials | Frame |
| Year Built | 1930 |
| Electric | 200+ Amp Service |
| View | Scenic View(s) |
| Property Subtype | Single Family Residence |
| Tax Year | 2026 |
| Parcel Number | M:0402 B:0004 L:0000,42756 |
| Community Features | Public Transportation,Shopping,Tennis Court(s),Park,Walk/Jog Trails,Golf,Conservation Area,House of Worship,Public School,University |
| County | Norfolk |
| Property Type | Residential |
| HOA | No |
| Attached Garage | Yes |
| Subdivision Name | Chestnut Hill |
| Garage Y/N | Yes |
| Total Rooms | 9 |
| Full Baths | 3 |
| Status | Active |
| Directions | Rt 9 outbound,L on Hammond,exit rotary on Grove,R on Wolcott |
| High School | Brookline High |
| City | Brookline |
| Disclosures | Property line is down a hill in back |
| Senior Community Y/N | No |
| MLS Area | Chestnut Hill |
| Lot Size Units | Acres |
| Lot Size Square Feet | 14532 |
| Carport Y/N | No |
| Elementary School | Baker |
| Property Attached Y/N | No |
| Year Built Details | Actual |
| Tax Annual Amount | 18432 |
| Home Warranty Y/N | No |
| Building Area Units | Square Feet |
| Primary Bedroom Level | Second |
| Standard Status | Active |
| Year Built Source | Public Records |
| Tax Assessed Value | 1800000 |
| Certified Treated | Unknown |
Interior Features
| Interior Amenities | Walk-up Attic,Internet Available - Broadband |
|---|---|
| Basement | Full,Partially Finished,Radon Remediation System |
| Flooring | Wood,Marble |
| Total Fireplaces | 1 |
| Fireplace Features | Living Room |
| Kitchen Level | First |
| Air Conditioning Y/N | Yes |
| Heating Y/N | Yes |
| Fireplace Y/N | Yes |
| Above Grade Finished Area | 2280 |
| Laundry Features | In Basement,Electric Dryer Hookup |
| Total Bedrooms | 4 |
| Below Grade Finished Area | 220 |
| Living Room Level | First |
| LivingAreaSource | Measured |
| Kitchen Features | Countertops - Stone/Granite/Solid,Kitchen Island,Recessed Lighting,Stainless Steel Appliances |
| Total Baths | 3 |
| Kitchen Area | 224 |
| Kitchen Length | 16 |
| Kitchen Width | 14 |
| Primary on Main | 169 |
| Second Bedroom Length | 13 |
| Second Bedroom Width | 13 |
| Bedroom 3 Area | 108 |
| Bedroom 3 Length | 12 |
| Bedroom 3 Width | 9 |
| Bedroom 4 Area | 120 |
| Bedroom 4 Length | 15 |
| Bedroom 4 Width | 8 |
| Dining Room Area | 14 |
| Dining Room Width | 9 |
| Family Room Area | 144 |
| Family Room Length | 18 |
| Living Room Area | 255 |
| Living Room Length | 17 |
| Living Room Width | 15 |
| Primary Bedroom Area | 273 |
| Primary Bedroom Length | 21 |
| Primary Bedroom Width | 13 |
| Family Room Width | 8 |
| Family Room Level | First |
| Dining Room Level | First |
| Dining Room Area | 126 |
| Bedroom 4 Level | First |
| Bedroom 3 Level | Second |
| Second Bedroom Level | Second |
| Bathroom 1 Level | First |
| Bathroom 2 Level | Second |
| Bathroom 3 Level | Second |
Exterior Features
| Exterior Amenities | Deck - Composite,Storage |
|---|---|
| Parking Features | Attached,Garage Door Opener,Paved Drive,Off Street |
| Lot Features | Wooded,Gentle Sloping |
| Water Source | Public |
| Total Parking | 8 |
| Lot Size Area | 0.33 |
| Foundation Details | Block |
| Spa | No |
| Building Area Total | 2500 |
| Lot Size Acres | 0.33 |
| Waterfront Y/N | No |
| Covered Spaces | 1 |
| Road Frontage Type | Public |
Amenities
- Foreclosure
- Views
- Short Sale
- New Construction
- Adult 55+
- Lease To Own
- No HOA Fees
- Furnished
- Primary On Main
- Air Conditioning
- Seller Finance
- Green
- Fixer Upper
- Horse
- Golf
- Fireplace
- Deck
- Garage
- Basement
- Pool
Property vs Single Family Average in 02467
Price
Taxes
Year Built
Visits
 Massachusetts MLS Property Info Network (MLSPIN) - The property listing data and information set forth herein were provided to MLS Property Information Network, Inc. from third party sources, including sellers, lessors and public records, and were compiled by MLS Property Information Network, Inc. The property listing data and information are for the personal, non commercial use of consumers having a good faith interest in purchasing or leasing listed properties of the type displayed to them and
 Copyright© 2026 REIN Inc. Information Deemed Reliable But Not Guaranteed. The listings data displayed on this medium comes in part from the Real Estate Information Network Inc.(REIN) and has been authorized by participating listing Broker Members of REIN for display. REIN's listings are based upon Data submitted by its Broker Members, and REIN therefore makes no representation or warranty regarding the accuracy of the Data. All users of REIN's listings database should confirm the accuracy of
 The content relating to real estate for sale in this Web site comes in part from the Internet Data eXchange (IDX) program of METROLIST, INC., DBA RECOLORADO©. Real estate listings held by brokers other than Entity Name are marked with the IDX Logo. This information is being provided for the consumers' personal, non-commercial use and may not be used for any other purpose. All information subject to change and should be independently verified. September 25, 2026 9:56 PM UTCd

 Disclaimer: All information deemed reliable but not guaranteed. All properties are subject to prior sale, change or withdrawal. Neither listing broker(s) or information provider(s) shall be responsible for any typographical errors, misinformation, misprints and shall be held totally harmless. Listing(s) information is provided for consumers personal, non-commercial use and may not be used for any purpose other than to identify prospective properties consumers may be interested in purchasing. Information
 All or a portion of the multiple listing information is provided by the Central Virginia Regional Multiple Listing Service, LLC, from a copyrighted compilation of listings. All CVR MLS information provided is deemed reliable but is not guaranteed accurate. The compilation of listings and each individual listing are ©2026 Central Virginia Regional Multiple Listing Service, LLC. All rights reserved.
All MLS listings are © 2026 Central Virginia Regional Multiple Listing Service, LLC. All
All or a portion of the multiple listing information is provided by the Central Virginia Regional Multiple Listing Service, LLC, from a copyrighted compilation of listings. All CVR MLS information provided is deemed reliable but is not guaranteed accurate. The compilation of listings and each individual listing are ©2026 Central Virginia Regional Multiple Listing Service, LLC. All rights reserved.
All MLS listings are © 2026 Central Virginia Regional Multiple Listing Service, LLC. All
 Information deemed reliable but not guaranteed by the MLS. © 2026 Information and Real Estate Services, LLC.
Information source: Information and Real Estate Services, LLC. Provided for limited non-commercial use only under IRES Rules. © Copyright IRES.
The information being provided is for the consumers personal, non-commercial use and may not be used for any purpose other than to identify prospective properties consumer may be interested in purchasing.
The IRES, LLC Data on this
Information deemed reliable but not guaranteed by the MLS. © 2026 Information and Real Estate Services, LLC.
Information source: Information and Real Estate Services, LLC. Provided for limited non-commercial use only under IRES Rules. © Copyright IRES.
The information being provided is for the consumers personal, non-commercial use and may not be used for any purpose other than to identify prospective properties consumer may be interested in purchasing.
The IRES, LLC Data on this


