
Open House Sat, Sep 26th 01:00 PM - 02:00 PM - Views




Address
54 Brimmer St, Boston, MA
Price
$ 3,995,000
Property Attributes
- MLS#73574564
- TypeSingle Family
- Listing Status Active
- CountySUFFOLK
- CityBoston
- AreaBeacon Hill
- Zip02108
- StyleFederal
- Year Built1890
- Taxes$ 45848
- Price$ 3,995,000
- Bedrooms5
- Full Bathrooms5
- Half Bathrooms0
- Sqr Footage3228
- Lot Size0.03 Acres
Data Source:
Massachusetts MLS Property Info Network (MLSPIN)
Property Description
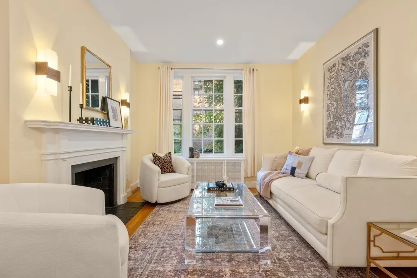
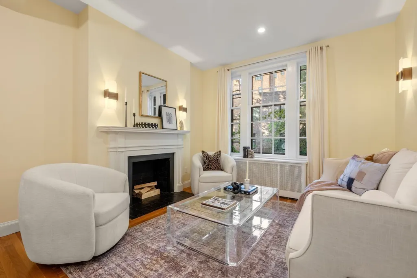
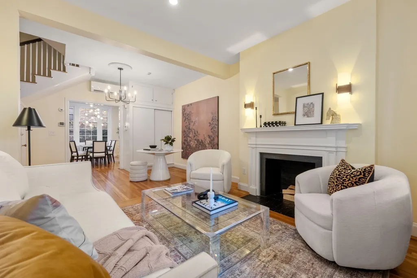
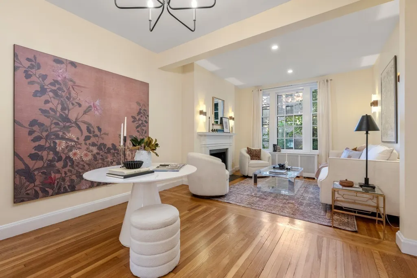
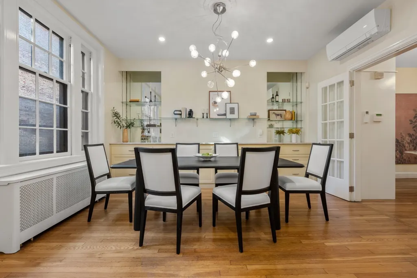
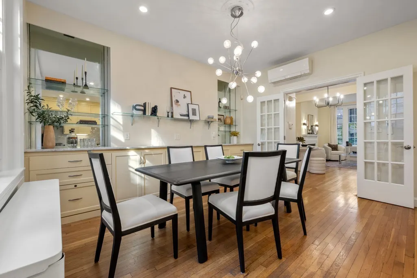
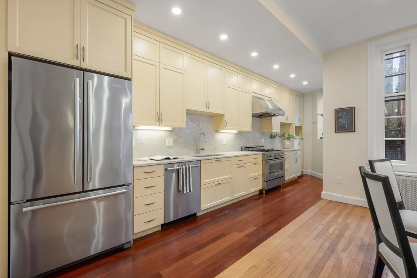
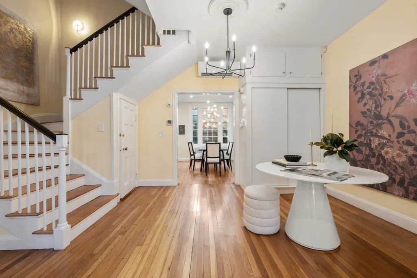
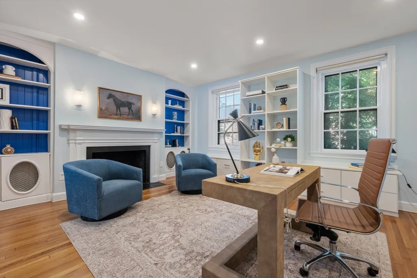
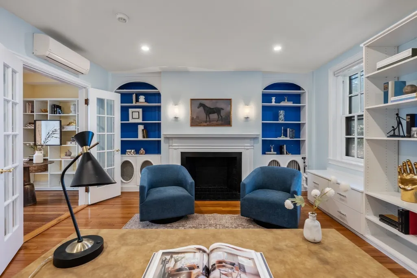
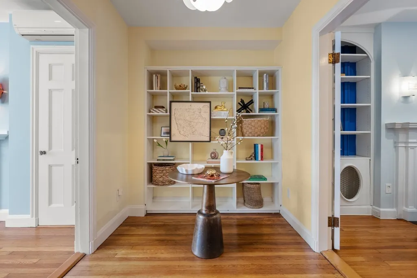
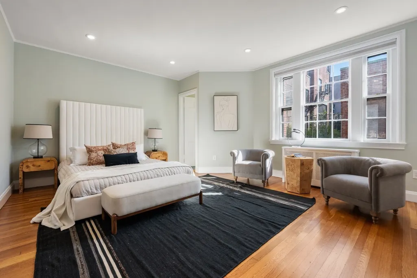
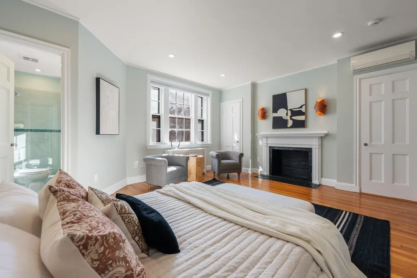
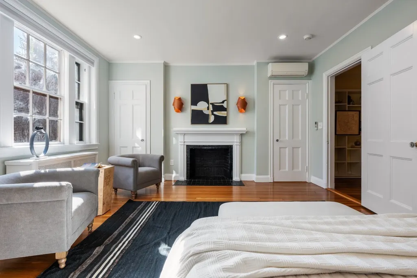
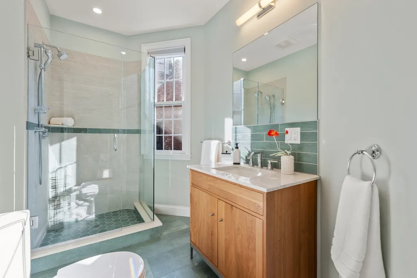
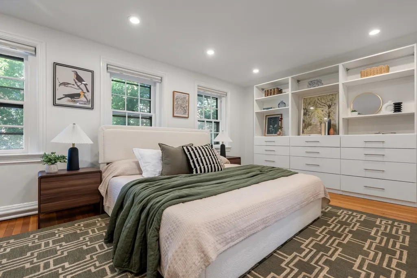
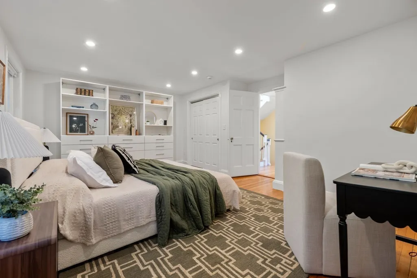
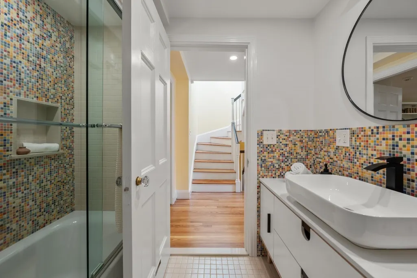
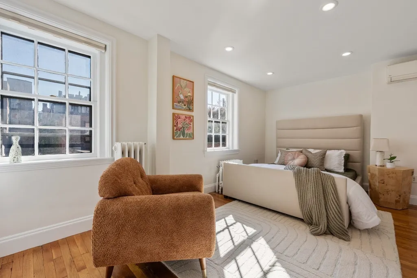
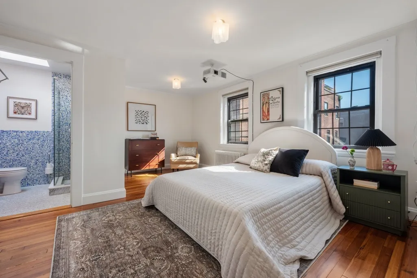
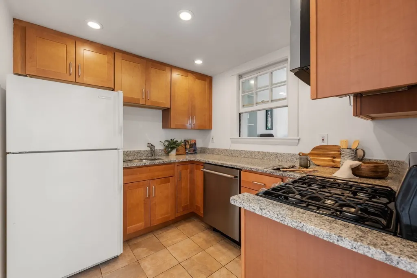
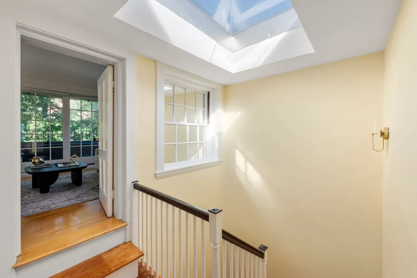
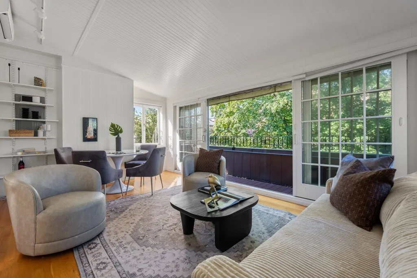
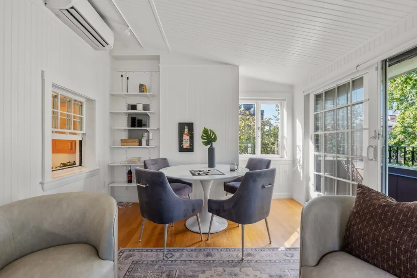
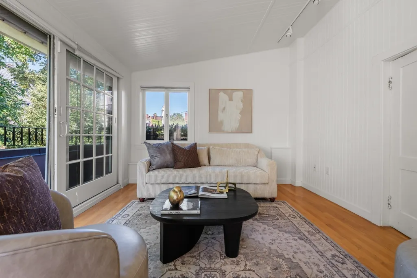
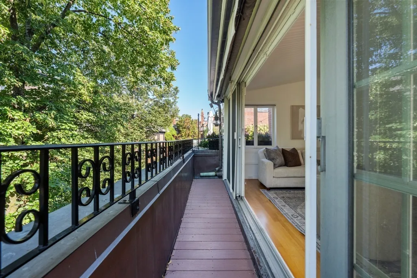
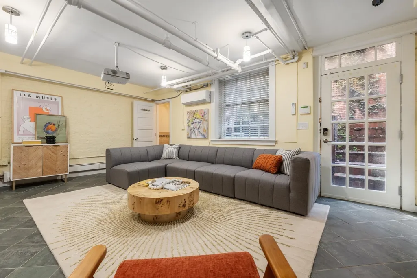
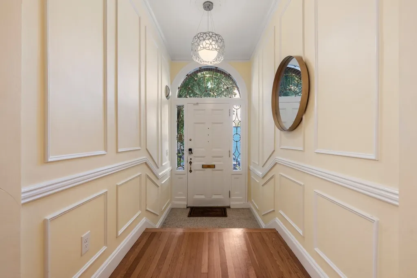
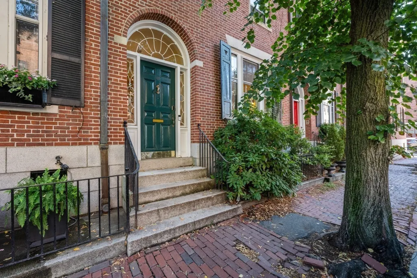
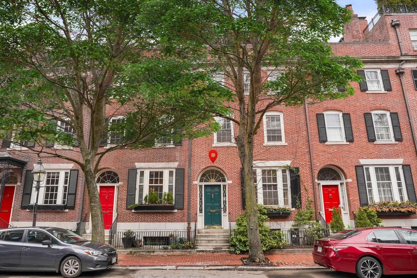
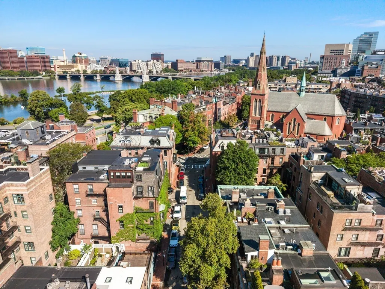
Beautifully Renovated Beacon Hill sun-drenched single-family brownstone is gracefully situated on a quiet, tree-lined street just moments from the Boston Common and the boutiques and dining of Charles Street. Featuring 5 bedrooms and 5 full baths the main level offers an elegant, open-concept living and dining area designed for refined entertaining, complemented by a thoughtfully appointed chef’s kitchen featuring premium stainless-steel appliances and gas cooking. On the second floor, the serene primary suite is anchored by a stately fireplace and enhanced by dual closets and a well-appointed en-suite bath. A spacious front-facing room across the hall provides exceptional flexibility as a family room, office, or additional bedroom. The third floor hosts two generously proportioned bedrooms, including a rear-facing suite with a beautifully updated en-suite bath. Crowning the home, the sunlit fourth floor offers a private retreat ideal for an au pair or guests, complete with a full kitchen, expansive bedroom, full bath, and inviting living area. Skylights flood the space with natural light, while sliding glass doors open to a private balcony showcasing captivating views of the Back Bay skyline. Truly an elegant Home. Open Houses Saturday 9/12 from 12-1:30 & and Sunday 9/13 from 1-2.
| Price History | |
|---|---|
| 9/9/2026 | Listed $3,995,000 |
General Features
| Sewer | Public Sewer |
|---|---|
| Heating | Baseboard,Hot Water |
| Cooling | Central Air,Ductless |
| Roof | Rubber |
| Appliances | Range,Dishwasher,Disposal,Refrigerator,Washer,Dryer |
| Zoning | R1 |
| Patio/Porch Features | Deck |
| Architectural Style | Federal |
| Construction Materials | Brick |
| Year Built | 1890 |
| Electric | 200+ Amp Service |
| Property Subtype | Single Family Residence |
| Tax Year | 2026 |
| Parcel Number | W:05 P:02338 S:000,3353833 |
| Community Features | Public Transportation,Shopping,Park,Walk/Jog Trails,Medical Facility,Bike Path,Highway Access,House of Worship,Private School,T-Station,University |
| Accessibility | No |
| County | Suffolk |
| Property Type | Residential |
| HOA | No |
| Garage Y/N | No |
| Total Rooms | 9 |
| Full Baths | 5 |
| Status | Active |
| Directions | Brimmer Street between Mount Vernon and Chestnut Street |
| City | Boston |
| Senior Community Y/N | No |
| MLS Area | Beacon Hill |
| Lot Size Units | Acres |
| Lot Size Square Feet | 1192 |
| Property Attached Y/N | Yes |
| Year Built Details | Approximate |
| Tax Annual Amount | 45848 |
| Home Warranty Y/N | No |
| Building Area Units | Square Feet |
| Primary Bedroom Level | Third |
| Standard Status | Active |
| Year Built Source | Public Records |
| Tax Assessed Value | 4012900 |
| Certified Treated | Unknown |
Interior Features
| Basement | Finished |
|---|---|
| Flooring | Hardwood |
| Total Fireplaces | 3 |
| Fireplace Features | Bedroom |
| Kitchen Level | First |
| Air Conditioning Y/N | Yes |
| Heating Y/N | Yes |
| Fireplace Y/N | Yes |
| Above Grade Finished Area | 3228 |
| Laundry Features | In Basement |
| Total Bedrooms | 5 |
| Living Room Level | First |
| LivingAreaSource | Public Record |
| Kitchen Features | Closet/Cabinets - Custom Built,Flooring - Hardwood,Window(s) - Picture,Countertops - Stone/Granite/Solid,Recessed Lighting |
| Total Baths | 5 |
| Primary Bathroom Features | Yes |
| Living Room Features | Flooring - Hardwood,French Doors |
| Bedroom 4 Features | Bathroom - Full,Flooring - Hardwood |
| Bedroom 3 Features | Flooring - Hardwood |
| Bedroom 2 Features | Flooring - Hardwood |
| Primary Bedroom Features | Bathroom - Full,Flooring - Hardwood |
| Family Room Level | Basement |
| Dining Room Level | First |
| Bedroom 4 Level | Third |
| Bedroom 3 Level | Second |
| Second Bedroom Level | Second |
Exterior Features
| Exterior Amenities | Deck |
|---|---|
| Parking Features | Leased |
| Lot Features | Level |
| Water Source | Public |
| Lot Size Area | 0.03 |
| Foundation Details | Other |
| Spa | No |
| Building Area Total | 3228 |
| Lot Size Acres | 0.03 |
| Waterfront Y/N | No |
| Road Frontage Type | Public |
Amenities
- Foreclosure
- Views
- Short Sale
- New Construction
- Adult 55+
- Lease To Own
- No HOA Fees
- Furnished
- Primary On Main
- Air Conditioning
- Seller Finance
- Green
- Fixer Upper
- Horse
- Golf
- Fireplace
- Deck
- Garage
- Basement
- Pool
Property vs Single Family Average in 02108
Price
Taxes
Year Built
Visits
 Massachusetts MLS Property Info Network (MLSPIN) - The property listing data and information set forth herein were provided to MLS Property Information Network, Inc. from third party sources, including sellers, lessors and public records, and were compiled by MLS Property Information Network, Inc. The property listing data and information are for the personal, non commercial use of consumers having a good faith interest in purchasing or leasing listed properties of the type displayed to them and
 Copyright© 2026 REIN Inc. Information Deemed Reliable But Not Guaranteed. The listings data displayed on this medium comes in part from the Real Estate Information Network Inc.(REIN) and has been authorized by participating listing Broker Members of REIN for display. REIN's listings are based upon Data submitted by its Broker Members, and REIN therefore makes no representation or warranty regarding the accuracy of the Data. All users of REIN's listings database should confirm the accuracy of
 The content relating to real estate for sale in this Web site comes in part from the Internet Data eXchange (IDX) program of METROLIST, INC., DBA RECOLORADO©. Real estate listings held by brokers other than Entity Name are marked with the IDX Logo. This information is being provided for the consumers' personal, non-commercial use and may not be used for any other purpose. All information subject to change and should be independently verified. September 23, 2026 2:09 AM UTCd

 Disclaimer: All information deemed reliable but not guaranteed. All properties are subject to prior sale, change or withdrawal. Neither listing broker(s) or information provider(s) shall be responsible for any typographical errors, misinformation, misprints and shall be held totally harmless. Listing(s) information is provided for consumers personal, non-commercial use and may not be used for any purpose other than to identify prospective properties consumers may be interested in purchasing. Information
 All or a portion of the multiple listing information is provided by the Central Virginia Regional Multiple Listing Service, LLC, from a copyrighted compilation of listings. All CVR MLS information provided is deemed reliable but is not guaranteed accurate. The compilation of listings and each individual listing are ©2026 Central Virginia Regional Multiple Listing Service, LLC. All rights reserved.
All MLS listings are © 2026 Central Virginia Regional Multiple Listing Service, LLC. All
All or a portion of the multiple listing information is provided by the Central Virginia Regional Multiple Listing Service, LLC, from a copyrighted compilation of listings. All CVR MLS information provided is deemed reliable but is not guaranteed accurate. The compilation of listings and each individual listing are ©2026 Central Virginia Regional Multiple Listing Service, LLC. All rights reserved.
All MLS listings are © 2026 Central Virginia Regional Multiple Listing Service, LLC. All
 Information deemed reliable but not guaranteed by the MLS. © 2026 Information and Real Estate Services, LLC.
Information source: Information and Real Estate Services, LLC. Provided for limited non-commercial use only under IRES Rules. © Copyright IRES.
The information being provided is for the consumers personal, non-commercial use and may not be used for any purpose other than to identify prospective properties consumer may be interested in purchasing.
The IRES, LLC Data on this
Information deemed reliable but not guaranteed by the MLS. © 2026 Information and Real Estate Services, LLC.
Information source: Information and Real Estate Services, LLC. Provided for limited non-commercial use only under IRES Rules. © Copyright IRES.
The information being provided is for the consumers personal, non-commercial use and may not be used for any purpose other than to identify prospective properties consumer may be interested in purchasing.
The IRES, LLC Data on this


