
Open House Fri, Sep 25th 05:00 PM - 06:00 PM - Golf Course
Address
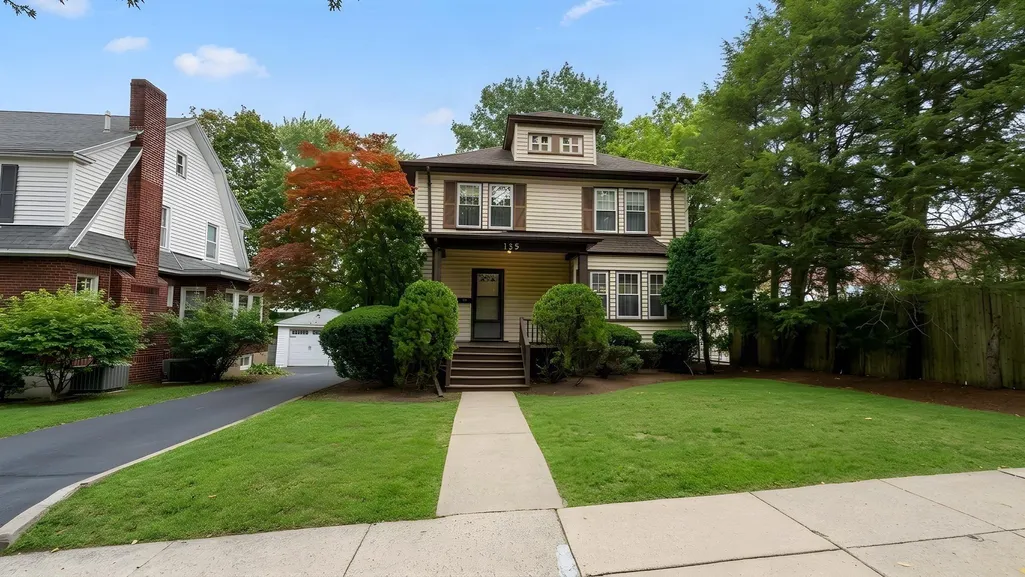
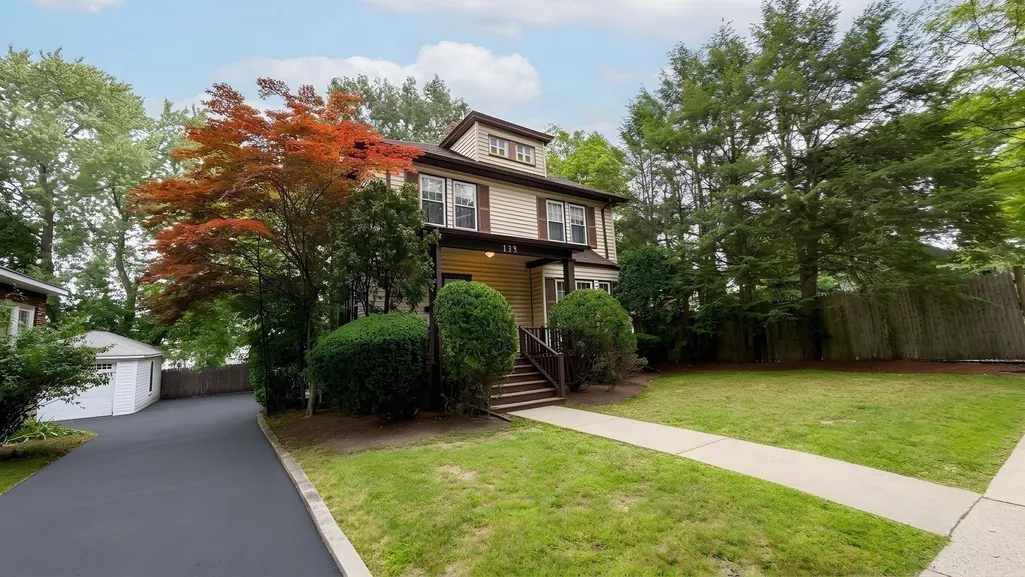
135 Greaton Rd., Boston, MA
Price
$ 949,000
Property Attributes
- MLS#73577733
- TypeSingle Family
- Listing Status Active
- CountySUFFOLK
- CityBoston
- AreaWest Roxbury
- NeighborhoodWard 20
- Zip02132
- StyleColonial
- Year Built1928
- Taxes$ 8263
- Price$ 949,000
- Bedrooms3
- Full Bathrooms2
- Half Bathrooms1
- Sqr Footage2294
- Lot Size0.11 Acres
Data Source:
Massachusetts MLS Property Info Network (MLSPIN)
Property Description
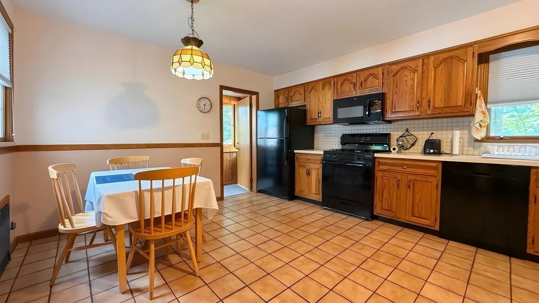
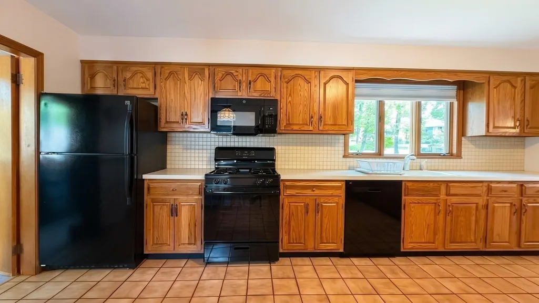
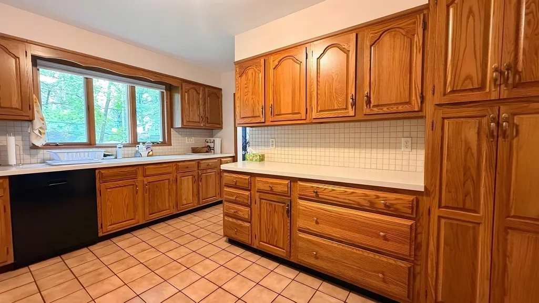
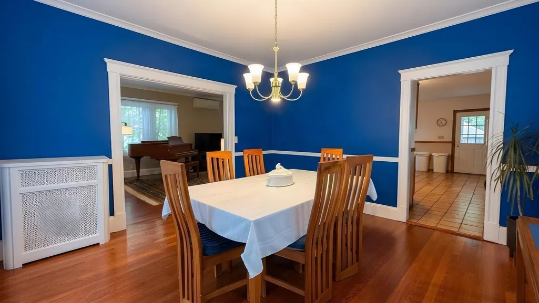
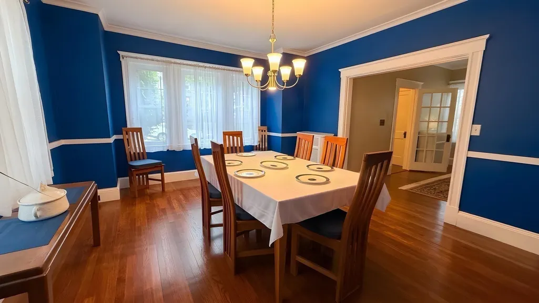
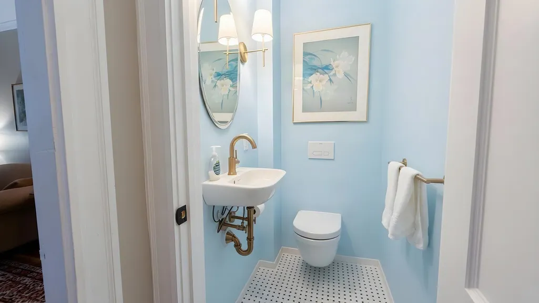
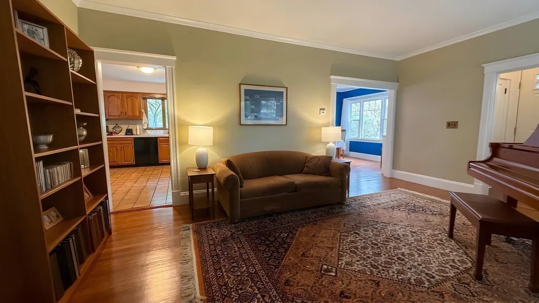
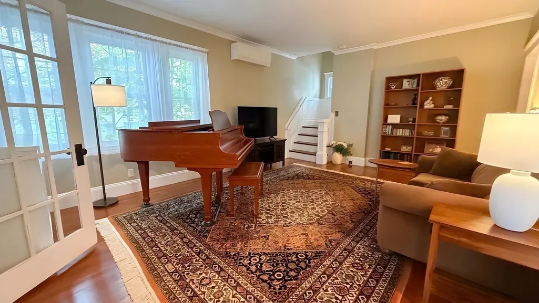
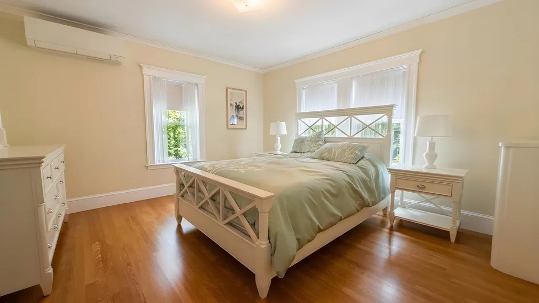
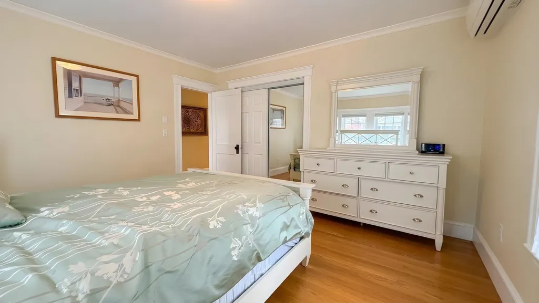
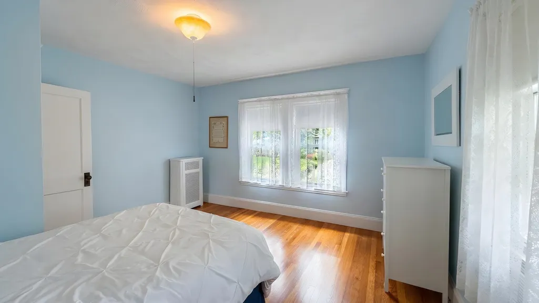
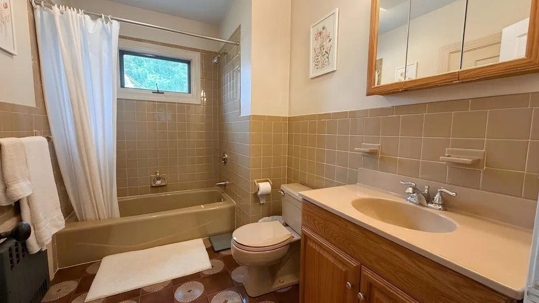
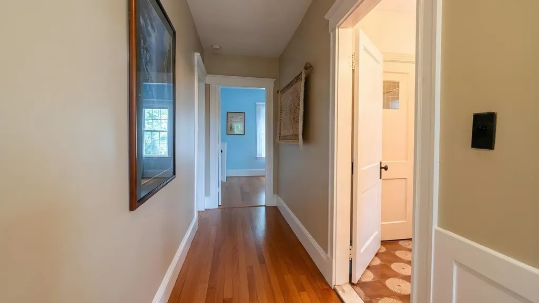
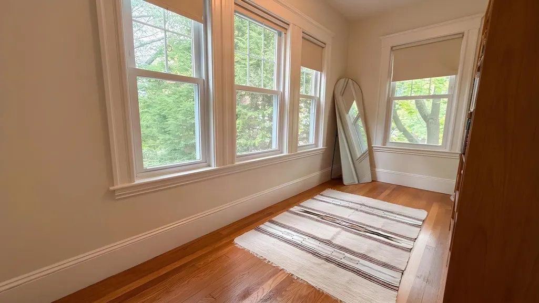
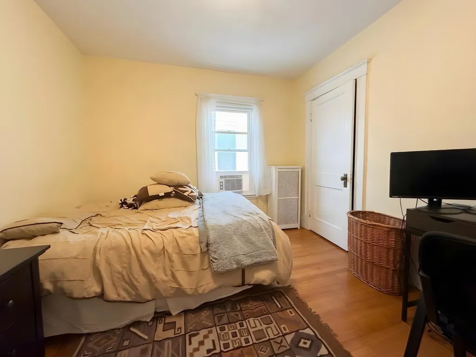
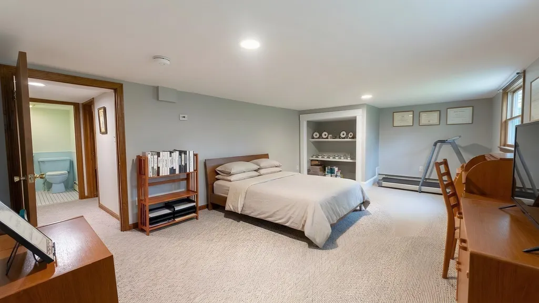
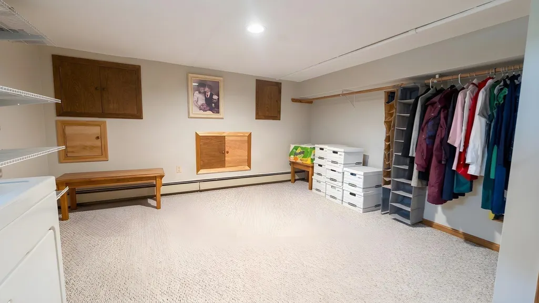
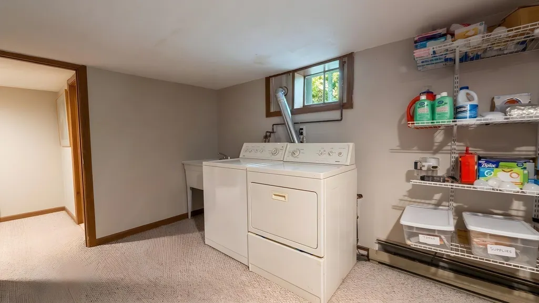
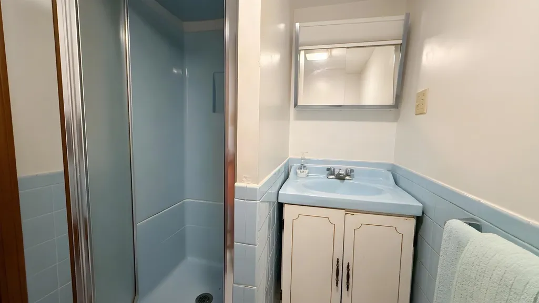
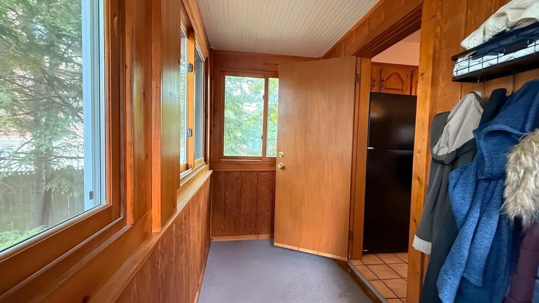
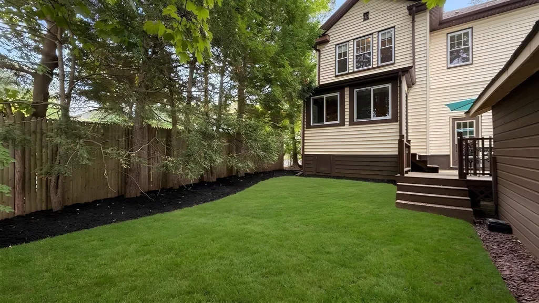
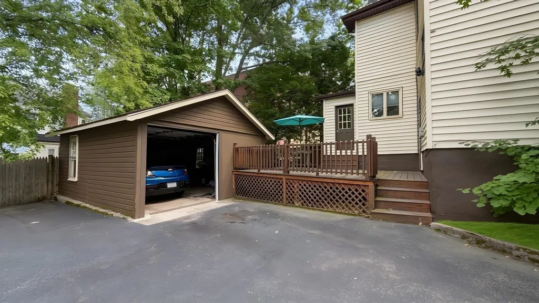
Welcome to this 1928 Colonial in the Parkway Neighborhood of West Roxbury. This bright and spacious home offers three generous bedrooms, two full baths and a new half bath on the first floor. The formal living room and dining room offers high ceilings with crown molding and an abundance of natural light. The large eat in kitchen features gas cooking, quartz countertops and ample cabinetry. Off the kitchen is a great mudroom or sunroom with separate entrance. Upstairs, you will find three good size bedrooms, a full bath, and a bonus office space or nursery. The finished basement includes a full bath, play room, or guest bedroom and separate laundry room with storage area. Stay Comfortable year-round with a new mini-splits system. Outside enjoy a rear deck, an oversize garage with electricity for charging your car, manageable yard and off street parking for three cars. This home is minutes from Centre St and Hancock Village shopping, excellent restaurants, neighborhood schools and the Commuter Rail, and MBTA. Ideal location, this one won't last!
| Elementary School | Middle School | High School |
|---|---|---|
| BPS Elementary School | BPS Middle School | BPS High School |
| Price History | |
|---|---|
| 9/16/2026 | Listed $949,000 |
General Features
| Sewer | Public Sewer |
|---|---|
| Heating | Hot Water,Natural Gas,Electric |
| Cooling | Ductless |
| Utilities | for Gas Oven |
| Roof | Shingle |
| Appliances | Water Heater,Range,Dishwasher,Microwave,Refrigerator,Washer,Dryer |
| Zoning | Res. |
| Garage Spaces | 1 |
| Patio/Porch Features | Porch,Deck,Deck - Wood |
| Architectural Style | Colonial |
| Construction Materials | Frame |
| Year Built | 1928 |
| Property Subtype | Single Family Residence |
| Tax Year | 2025 |
| Parcel Number | 06127,1428879 |
| Community Features | Public Transportation,Shopping,Park,Golf,Medical Facility,Bike Path,Conservation Area,House of Worship,Private School,Public School,T-Station,University,Sidewalks |
| County | Suffolk |
| Property Type | Residential |
| HOA | No |
| Attached Garage | No |
| Subdivision Name | Ward 20 |
| Garage Y/N | Yes |
| Waterview | No |
| Total Rooms | 8 |
| Full Baths | 2 |
| Status | Active |
| Directions | Centre St. to Greaton Rd.,Weld St. to Greaton Rd. |
| High School | Bps |
| City | Boston |
| Disclosures | Driveway Easement for the neighbor to access garage. Taxes do not reflect residential exemption. |
| Senior Community Y/N | No |
| MLS Area | West Roxbury |
| Lot Size Units | Acres |
| Lot Size Square Feet | 5000 |
| Carport Y/N | No |
| Elementary School | Bps |
| Property Attached Y/N | No |
| Year Built Details | Actual |
| Tax Annual Amount | 8263 |
| Home Warranty Y/N | No |
| Middle/Junior High School | Bps |
| Building Area Units | Square Feet |
| Primary Bedroom Level | Second |
| Standard Status | Active |
| Year Built Source | Public Records |
| Tax Assessed Value | 713600 |
| Certified Treated | Unknown |
Interior Features
| Interior Amenities | Home Office,Mud Room |
|---|---|
| Basement | Full,Finished,Sump Pump |
| Flooring | Wood,Flooring - Hardwood |
| Kitchen Level | First |
| Air Conditioning Y/N | Yes |
| Heating Y/N | Yes |
| Fireplace Y/N | No |
| Above Grade Finished Area | 1702 |
| Half Baths | 1 |
| Laundry Features | Flooring - Wall to Wall Carpet,In Basement |
| Total Bedrooms | 3 |
| Below Grade Finished Area | 592 |
| Living Room Level | First |
| LivingAreaSource | Public Record |
| Kitchen Features | Flooring - Stone/Ceramic Tile |
| Total Baths | 3 |
| Living Room Features | Flooring - Hardwood,Crown Molding |
| Bedroom 3 Features | Flooring - Hardwood |
| Bedroom 2 Features | Flooring - Hardwood |
| Dining Room Features | Flooring - Hardwood,Crown Molding |
| Primary Bedroom Features | Flooring - Hardwood |
| Family Room Level | Basement |
| Family Room Features | Flooring - Wall to Wall Carpet |
| Dining Room Level | First |
| Bedroom 3 Level | Third |
| Second Bedroom Level | Second |
Exterior Features
| Exterior Amenities | Porch,Deck,Deck - Wood,Rain Gutters,Professional Landscaping,Fenced Yard |
|---|---|
| Fencing | Fenced/Enclosed,Fenced |
| Parking Features | Detached,Garage Door Opener,Storage,Paved Drive,Off Street,Paved |
| Lot Features | Easements,Level |
| Water Source | Public |
| Total Parking | 3 |
| Lot Size Area | 0.11 |
| Foundation Details | Stone |
| Spa | No |
| Building Area Total | 2294 |
| Lot Size Acres | 0.11 |
| Road Surface Type | Paved |
| Waterfront Y/N | No |
| Covered Spaces | 1 |
| Road Frontage Type | Public |
| Road Responsibility | Public Maintained Road |
Amenities
- Foreclosure
- Views
- Short Sale
- New Construction
- Adult 55+
- Lease To Own
- No HOA Fees
- Furnished
- Primary On Main
- Air Conditioning
- Seller Finance
- Green
- Fixer Upper
- Horse
- Golf
- Fireplace
- Deck
- Garage
- Basement
- Pool
Property vs Single Family Average in 02132
Price
Taxes
Year Built
Visits
 Massachusetts MLS Property Info Network (MLSPIN) - The property listing data and information set forth herein were provided to MLS Property Information Network, Inc. from third party sources, including sellers, lessors and public records, and were compiled by MLS Property Information Network, Inc. The property listing data and information are for the personal, non commercial use of consumers having a good faith interest in purchasing or leasing listed properties of the type displayed to them and
 Copyright© 2026 REIN Inc. Information Deemed Reliable But Not Guaranteed. The listings data displayed on this medium comes in part from the Real Estate Information Network Inc.(REIN) and has been authorized by participating listing Broker Members of REIN for display. REIN's listings are based upon Data submitted by its Broker Members, and REIN therefore makes no representation or warranty regarding the accuracy of the Data. All users of REIN's listings database should confirm the accuracy of
 The content relating to real estate for sale in this Web site comes in part from the Internet Data eXchange (IDX) program of METROLIST, INC., DBA RECOLORADO©. Real estate listings held by brokers other than Entity Name are marked with the IDX Logo. This information is being provided for the consumers' personal, non-commercial use and may not be used for any other purpose. All information subject to change and should be independently verified. September 23, 2026 2:09 AM UTCd

 Disclaimer: All information deemed reliable but not guaranteed. All properties are subject to prior sale, change or withdrawal. Neither listing broker(s) or information provider(s) shall be responsible for any typographical errors, misinformation, misprints and shall be held totally harmless. Listing(s) information is provided for consumers personal, non-commercial use and may not be used for any purpose other than to identify prospective properties consumers may be interested in purchasing. Information
 All or a portion of the multiple listing information is provided by the Central Virginia Regional Multiple Listing Service, LLC, from a copyrighted compilation of listings. All CVR MLS information provided is deemed reliable but is not guaranteed accurate. The compilation of listings and each individual listing are ©2026 Central Virginia Regional Multiple Listing Service, LLC. All rights reserved.
All MLS listings are © 2026 Central Virginia Regional Multiple Listing Service, LLC. All
All or a portion of the multiple listing information is provided by the Central Virginia Regional Multiple Listing Service, LLC, from a copyrighted compilation of listings. All CVR MLS information provided is deemed reliable but is not guaranteed accurate. The compilation of listings and each individual listing are ©2026 Central Virginia Regional Multiple Listing Service, LLC. All rights reserved.
All MLS listings are © 2026 Central Virginia Regional Multiple Listing Service, LLC. All
 Information deemed reliable but not guaranteed by the MLS. © 2026 Information and Real Estate Services, LLC.
Information source: Information and Real Estate Services, LLC. Provided for limited non-commercial use only under IRES Rules. © Copyright IRES.
The information being provided is for the consumers personal, non-commercial use and may not be used for any purpose other than to identify prospective properties consumer may be interested in purchasing.
The IRES, LLC Data on this
Information deemed reliable but not guaranteed by the MLS. © 2026 Information and Real Estate Services, LLC.
Information source: Information and Real Estate Services, LLC. Provided for limited non-commercial use only under IRES Rules. © Copyright IRES.
The information being provided is for the consumers personal, non-commercial use and may not be used for any purpose other than to identify prospective properties consumer may be interested in purchasing.
The IRES, LLC Data on this


