
Waterfront - Primary on Main
Address
901 Oak Lane, Kilmarnock, VA
Price
$ 575,000
Property Attributes
- MLS#120831
- TypeSingle Family
- Listing Status Active
- CountyLANCASTER
- CityKilmarnock
- AreaLancaster
- NeighborhoodForest Hills
- Zip22482
- Style
- Year Built1993
- Taxes$ 2715
- Price$ 575,000
- Bedrooms5
- Full Bathrooms3
- Half Bathrooms0
- Sqr Footage2648
Data Source:
Northern Neck AOR
Property Description
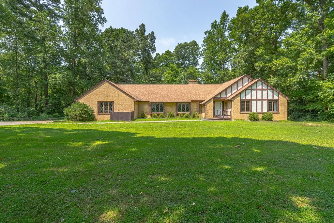
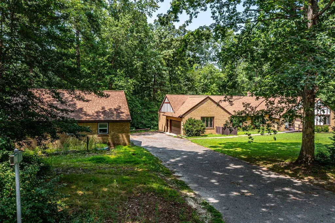
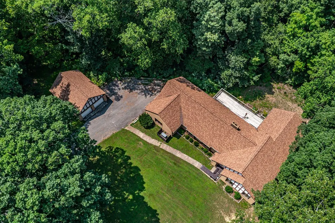
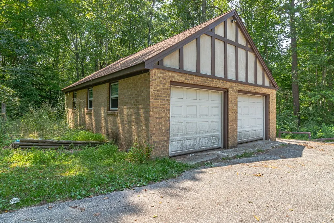
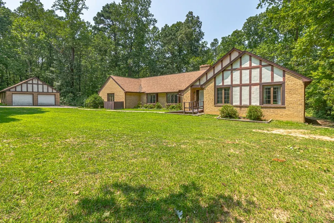
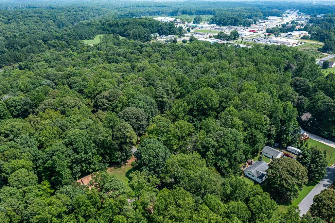
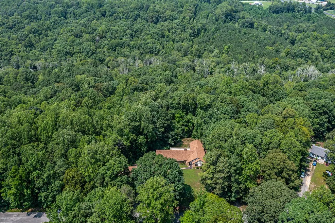
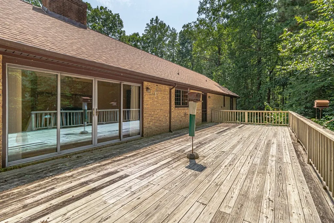
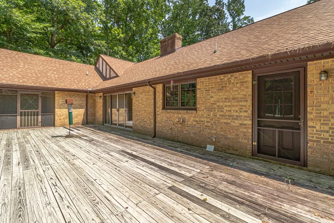
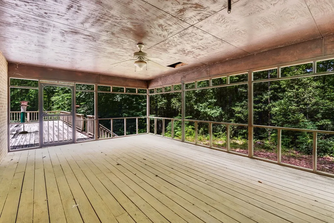
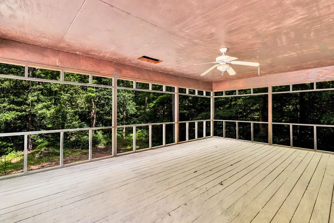
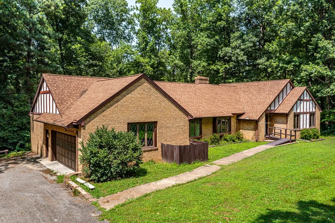
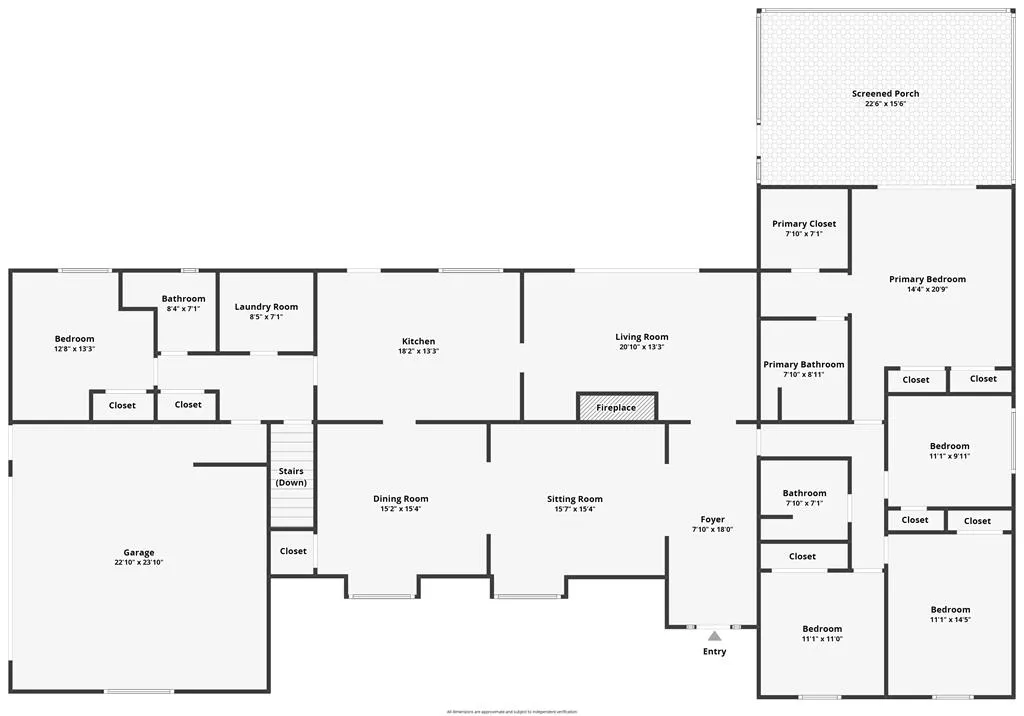
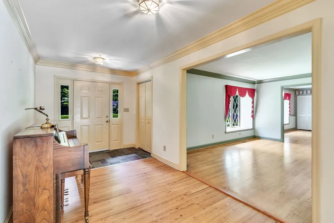
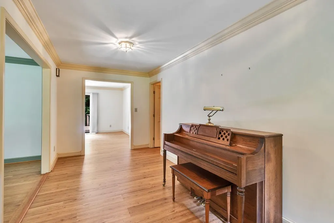
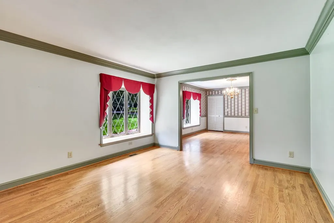
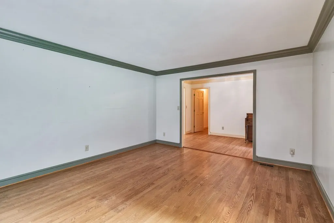
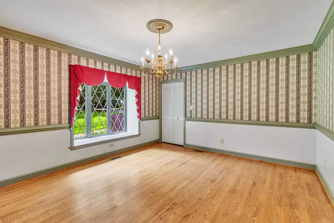
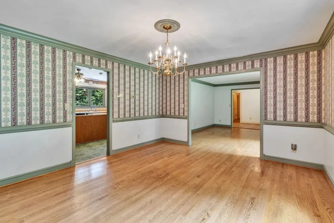
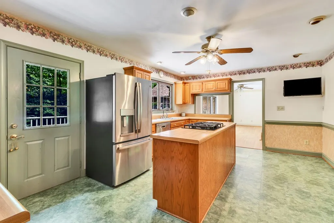
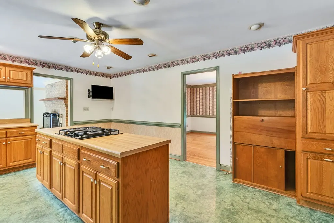
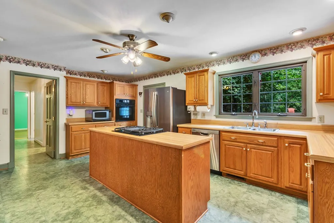
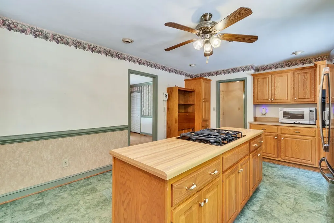
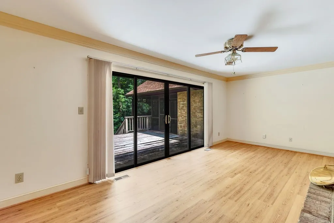
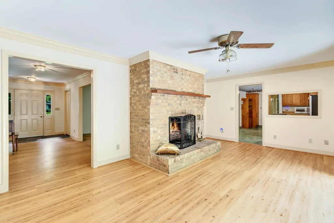
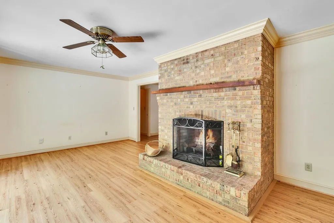
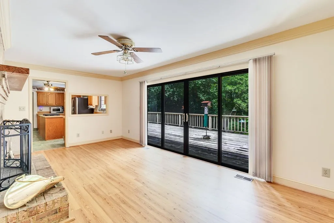
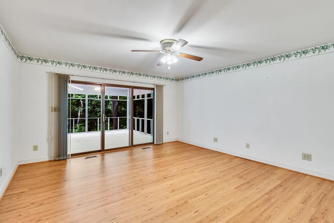
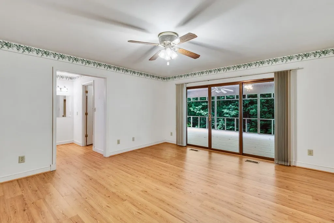
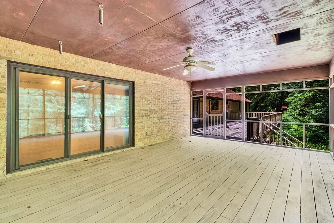
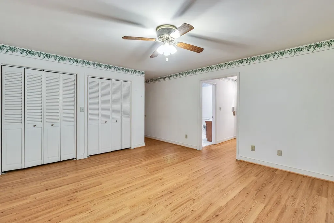
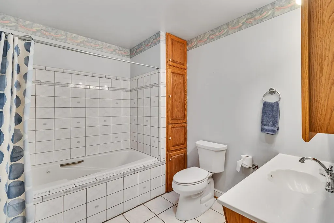
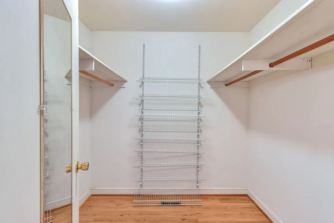
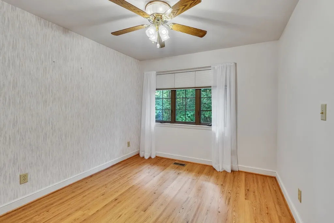
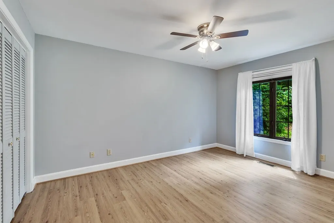
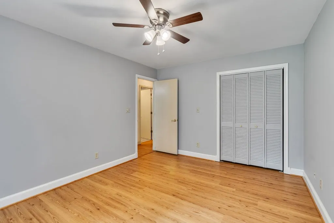
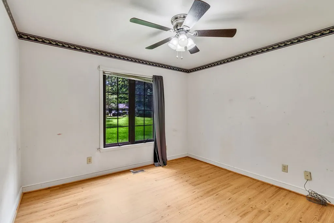
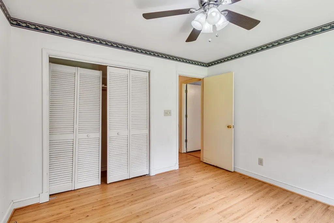
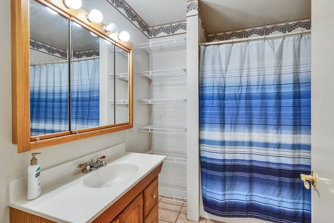
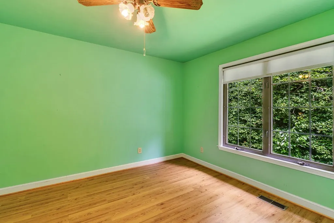
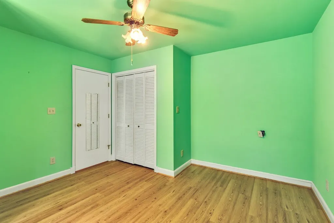
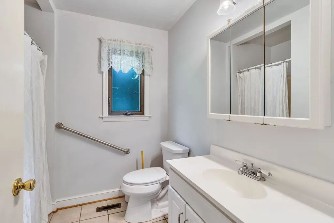
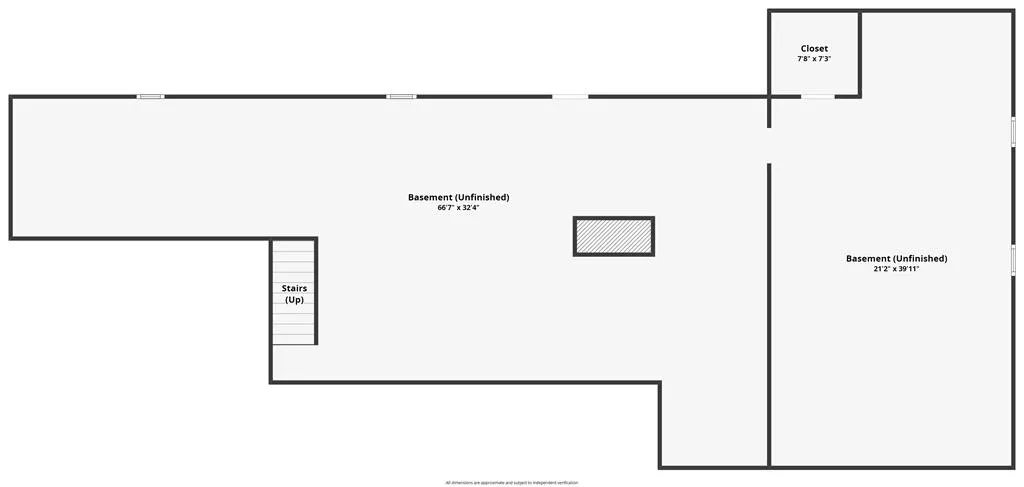
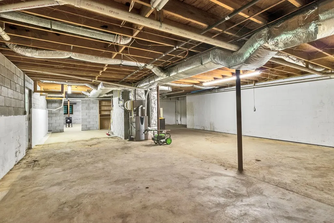
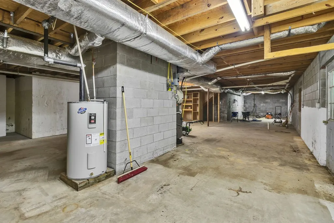
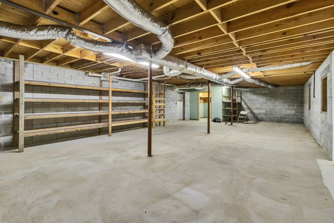
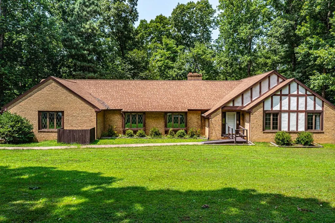
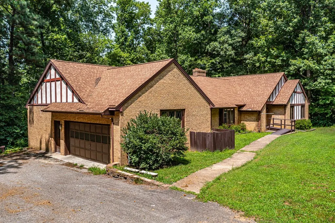
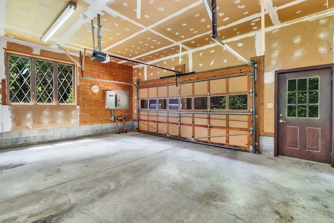
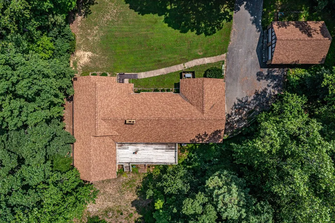
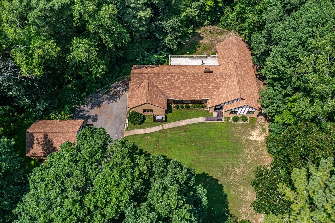
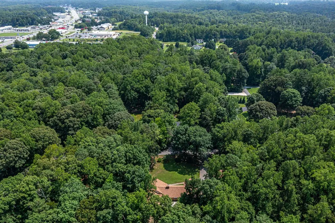
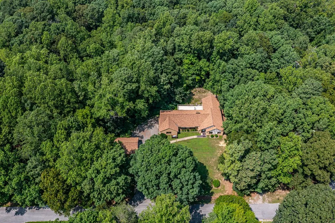
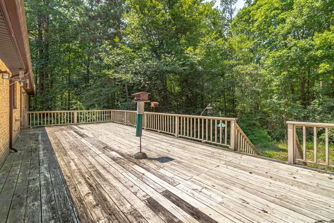
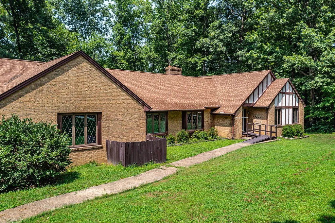
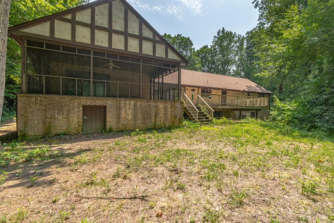
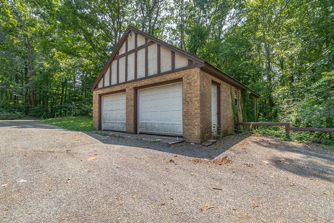
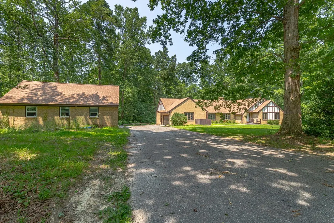
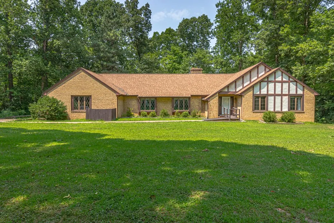
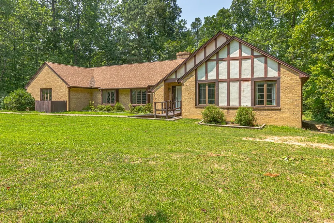
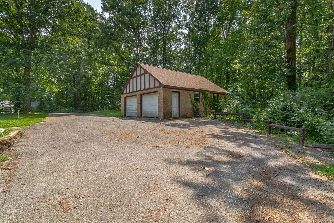
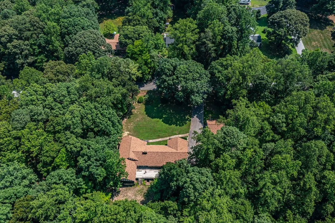
Located just outside the charming town of Kilmarnock, this custom-built brick ranch with Tudor-style accents offers wonderful privacy on 4.4 acres, all within two minutes of town! The established community features paved roads and no HOA dues. Designed for one-floor living, the home offers five bedrooms and three full bathrooms. Hardwood floors flow through the living areas. The formal living and dining rooms, complemented by crown molding and large windows, are ideal for entertaining. The updated kitchen features a center island with a gas cooktop, abundant cabinetry, and room for a breakfast table. Just off the kitchen, the family room showcases a brick fireplace and a large sliding glass door leading to the back deck. The spacious primary suite includes a private bathroom, walk-in closet, an additional double-door closet, and direct access to the fabulous screened porch. A full basement with interior and exterior entrances provides incredible additional space and features a wood stove, tons of space! Garage lovers will appreciate the attached two-car garage plus a detached two-car garage. A solid, spacious home with privacy and convenience. Within 5 minutes to a nearby marina, hospital, dining, shops, gym, and much more!
| Price History | |
|---|---|
| 8/1/2026 | Listed $575,000 |
General Features
| Sewer | Septic System |
|---|---|
| Construction | Brick |
| Heating | Heat Pump |
| Kitchen Level | Main |
| Cooling | Heat Pump |
| Possession | At Settlement |
| Roof | Composition |
| Appliances | Dishwasher,Dryer,Microwave,Refrigerator,Surface Units,Wall Oven,Washer |
| Water | Public |
| Water Heater | Electric |
| Fireplaces | Family Room,Other-See Remarks |
| Garage | Attached,Detached,Two Car |
| Zoning | R1 |
| HOA | NO |
| Full Baths | 3 |
| Year Built | 1993 |
| Subdivision | Forest Hills |
| Stories Count | One |
| Miscellaneous | Basement |
| Status | Active |
| Total Rooms | 9 |
| Virtual Tour | https://tour.usamls.net/901-Oak-Lane-Kilmarnock-VA-22482/unbranded |
| City | KILMARNOCK |
| Taxes | 2715.00 |
Interior Features
| Interior Amenities | 1st Floor Bedroom,Dining Room,Elec Garage Door Opener,Fireplace,Smoke Detector,Walk-In Closets,Washer/Dryer Hookup,Other-See Remarks |
|---|---|
| Family Room Level | Main |
| Dining Room Level | Main |
| Living Room Level | Main |
| Other Room Level | Main |
| Bedroom 3 Level | Main |
| Dining Facilities | Breakfast Area,Dining Room |
| Bedroom 1 Level | Main |
| Bedroom 2 Level | Main |
| Utility Room Level | Main |
| Storage | Other-See Remarks |
| Walls | Sheetrock |
| Foyer Level | Main |
| Beds | 5 |
| Floors | Hardwood,Tile,Vinyl,Other-See Remarks |
| Other Room 2 Level | Basement |
| Other Room Dimensions | BDRM 5 |
Exterior Features
| Street Surface | Paved |
|---|---|
| Foundation | Basement |
| Exterior Amenities | Deck,Paved Driveway,Screened Porch |
| Lot Dimensions | 4.41 |
| Type or Style | Other-See Remarks |
| Acreage | 2-4.9 acres |
Amenities
- Foreclosure
- Views
- Short Sale
- New Construction
- Adult 55+
- Lease To Own
- No HOA Fees
- Furnished
- Primary On Main
- Air Conditioning
- Seller Finance
- Green
- Fixer Upper
- Horse
- Golf
- Fireplace
- Deck
- Garage
- Basement
- Pool
Property vs Single Family Average in 22482
Price
Taxes
Year Built
Visits
In The Neighborhood
Open House
Englewood
$ 1,400,000
- Type
- Single Family
- Size
- 3,260 SqFt
- Rooms
- 5 Beds + 3 Baths
 eXp Realty, LLC #1613588
 Massachusetts MLS Property Info Network (MLSPIN) - The property listing data and information set forth herein were provided to MLS Property Information Network, Inc. from third party sources, including sellers, lessors and public records, and were compiled by MLS Property Information Network, Inc. The property listing data and information are for the personal, non commercial use of consumers having a good faith interest in purchasing or leasing listed properties of the type displayed to them and
 Copyright© 2026 REIN Inc. Information Deemed Reliable But Not Guaranteed. The listings data displayed on this medium comes in part from the Real Estate Information Network Inc.(REIN) and has been authorized by participating listing Broker Members of REIN for display. REIN's listings are based upon Data submitted by its Broker Members, and REIN therefore makes no representation or warranty regarding the accuracy of the Data. All users of REIN's listings database should confirm the accuracy of

 Disclaimer: All information deemed reliable but not guaranteed. All properties are subject to prior sale, change or withdrawal. Neither listing broker(s) or information provider(s) shall be responsible for any typographical errors, misinformation, misprints and shall be held totally harmless. Listing(s) information is provided for consumers personal, non-commercial use and may not be used for any purpose other than to identify prospective properties consumers may be interested in purchasing. Information
 All or a portion of the multiple listing information is provided by the Central Virginia Regional Multiple Listing Service, LLC, from a copyrighted compilation of listings. All CVR MLS information provided is deemed reliable but is not guaranteed accurate. The compilation of listings and each individual listing are ©2026 Central Virginia Regional Multiple Listing Service, LLC. All rights reserved.
All MLS listings are © 2026 Central Virginia Regional Multiple Listing Service, LLC. All
All or a portion of the multiple listing information is provided by the Central Virginia Regional Multiple Listing Service, LLC, from a copyrighted compilation of listings. All CVR MLS information provided is deemed reliable but is not guaranteed accurate. The compilation of listings and each individual listing are ©2026 Central Virginia Regional Multiple Listing Service, LLC. All rights reserved.
All MLS listings are © 2026 Central Virginia Regional Multiple Listing Service, LLC. All
 Information deemed reliable but not guaranteed by the MLS. © 2026 Information and Real Estate Services, LLC.
Information source: Information and Real Estate Services, LLC. Provided for limited non-commercial use only under IRES Rules. © Copyright IRES.
The information being provided is for the consumers personal, non-commercial use and may not be used for any purpose other than to identify prospective properties consumer may be interested in purchasing.
The IRES, LLC Data on this
Information deemed reliable but not guaranteed by the MLS. © 2026 Information and Real Estate Services, LLC.
Information source: Information and Real Estate Services, LLC. Provided for limited non-commercial use only under IRES Rules. © Copyright IRES.
The information being provided is for the consumers personal, non-commercial use and may not be used for any purpose other than to identify prospective properties consumer may be interested in purchasing.
The IRES, LLC Data on this


