
Waterfront - Primary on Main


Address
302 Hawthorne Ave, Kilmarnock, VA
Price
$ 415,000
Property Attributes
- MLS#120884
- TypeSingle Family
- Listing Status Active
- CountyLANCASTER
- CityKilmarnock
- AreaLancaster
- NeighborhoodForest Hills
- Zip22482
- StyleRanch
- Year Built1990
- Price$ 415,000
- Bedrooms3
- Full Bathrooms2
- Half Bathrooms1
- Sqr Footage1836
Data Source:
Northern Neck AOR
Property Description
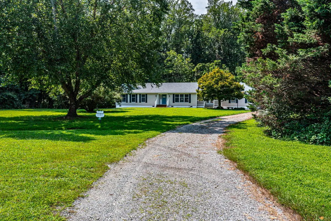
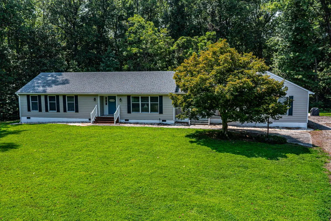
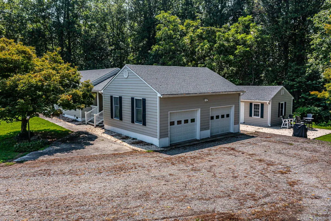
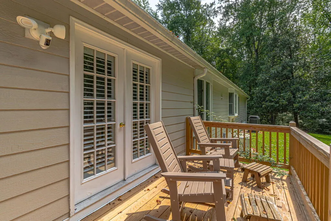
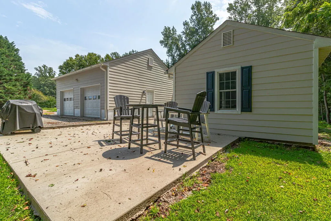
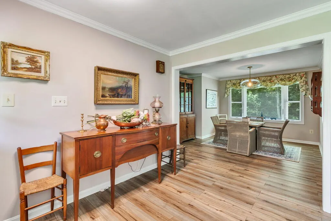
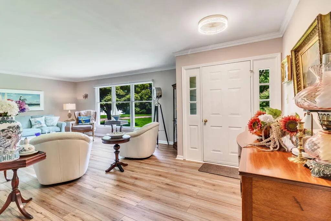
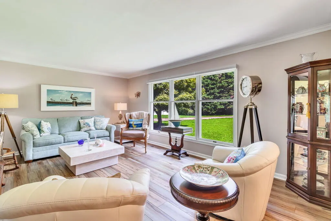
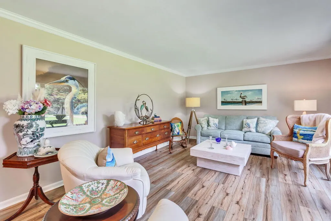
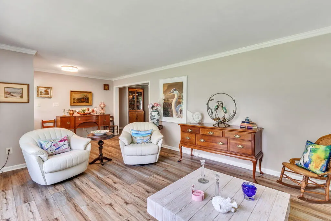
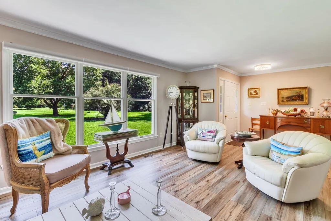
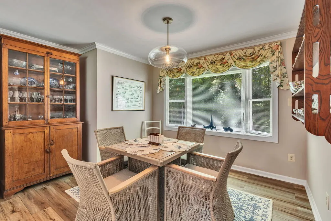
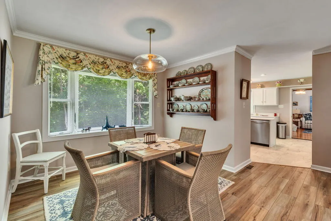
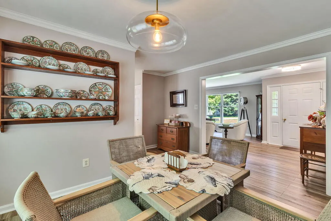
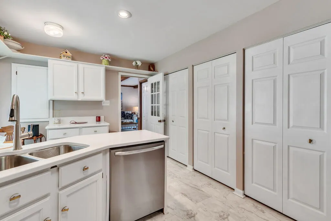
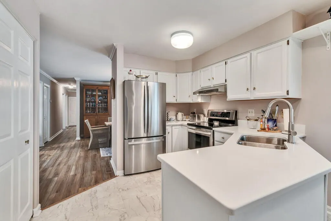
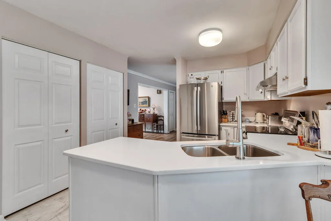
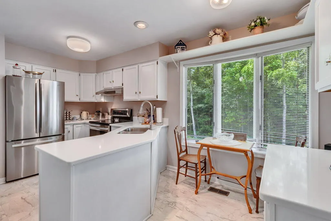
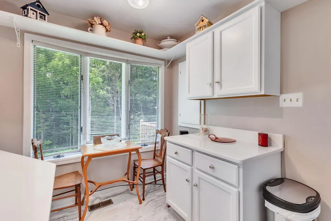
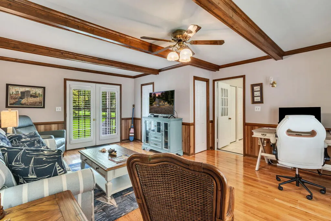
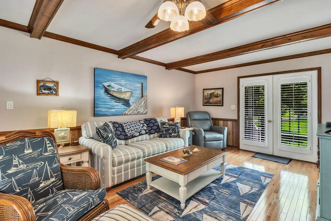
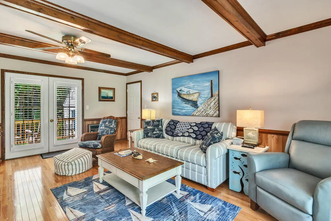
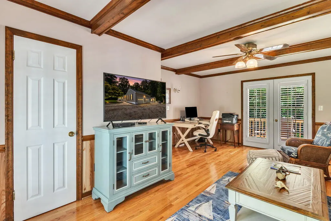
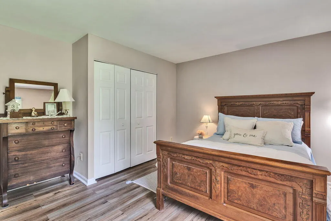
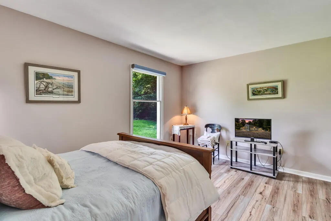
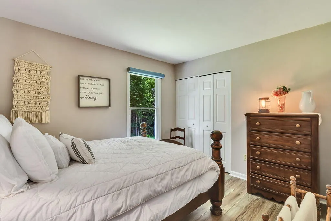
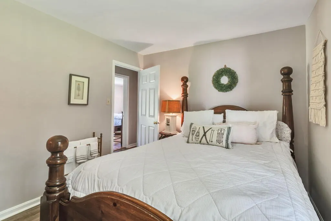
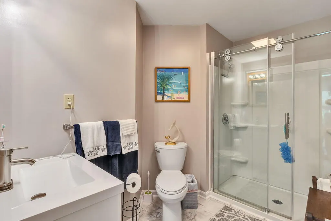
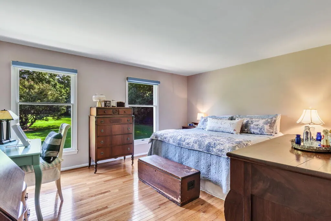
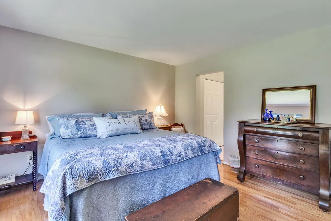
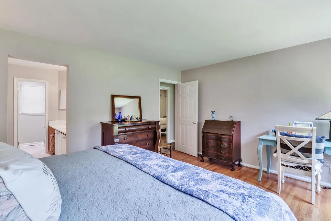
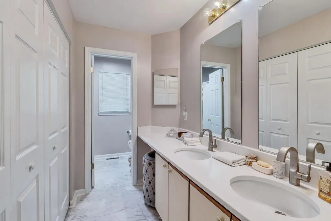
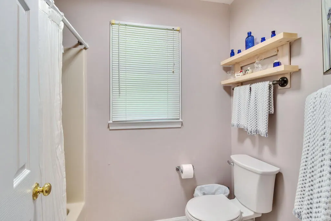
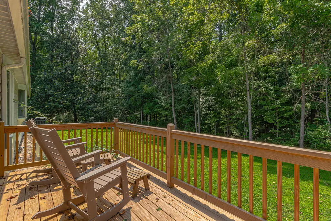
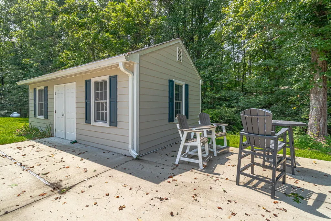
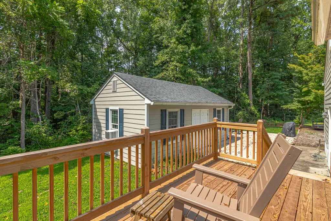
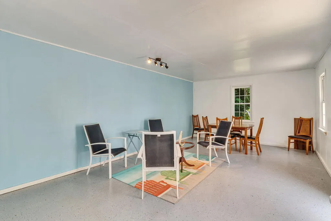
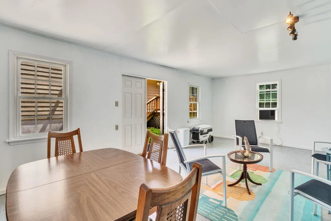
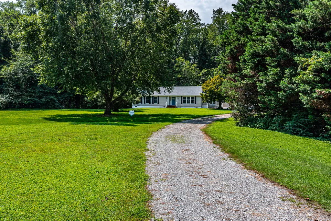
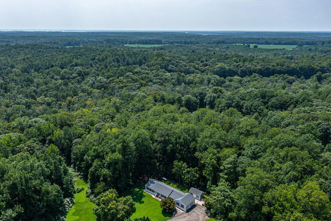
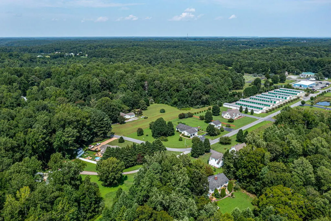
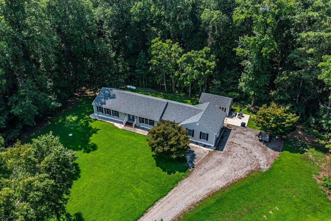
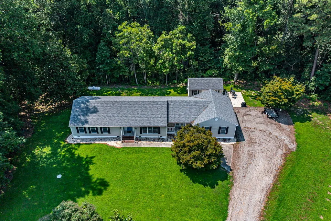
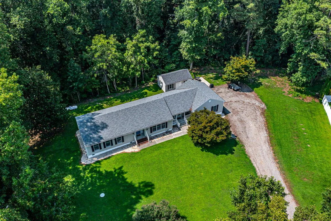
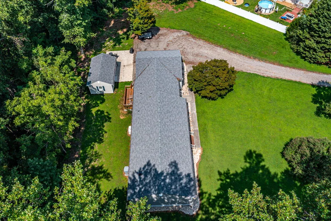
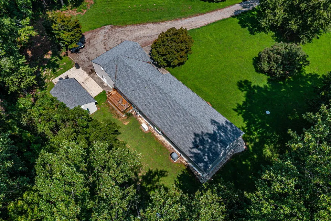
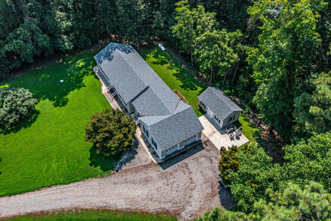
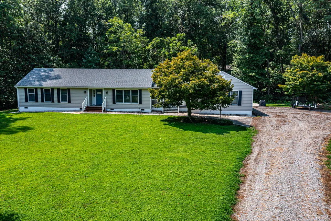
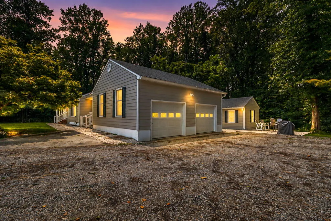
Welcome to 302 Hawthorne Ave in Kilmarnockâa beautifully maintained home with extensive updates designed for comfort, convenience, and peace of mind. Thoughtfully improved over the years, this move-in-ready property offers a long list of major upgrades. Recent improvements include a new heat pump, electric stove and hood, garage doors, crawlspace vapor barrier, and hardwood floors in the primary bedroom and den. Major 2021â2023 upgrades include a whole-house generator serving the home and shed, new propane tank, new roof and gutters with gutter covers on both, plantation shutters on the French doors, and new washer/dryer, dishwasher, and refrigerator. From 2023â2026, the home received new kitchen and primary bath countertops, new toilets, and SmartCore flooring in the kitchen, baths, living room, dining room, and hallway. A crawlspace dehumidifier provides added moisture control. The garage and shed have new doors, while new exterior lighting, security cameras, and a Ring front door provide added convenience and peace of mind. The exterior has been refreshed with new SmartSide siding on both the house and shed, offering a durable, attractive finish. With major improvements already completedâincluding HVAC, roofing, flooring, kitchen and bath updates, plumbing under the house, exterior upgrades, and security featuresâthis home is ready to enjoy. Don't miss the opportunity to make 302 Hawthorne Ave your new home in Kilmarnock!
| Price History | |
|---|---|
| 8/13/2026 | Listed $415,000 |
General Features
| Sewer | Septic System |
|---|---|
| Construction | Other |
| Heating | Heat Pump |
| Cooling | Central A/C |
| Possession | At Settlement |
| Roof | Composition |
| Water | Community |
| Garage | Attached |
| Zoning | Town |
| HOA | No |
| Full Baths | 2 |
| Half Baths | 1 |
| Year Built | 1990 |
| Subdivision | Forest Hills |
| Stories Count | One |
| Miscellaneous | Generator |
| Status | Active |
| Total Rooms | 6 |
| Virtual Tour | https://tour.usamls.net/302-Hawthorne-Ave-Kilmarnock-VA-22482/unbranded |
| City | KILMARNOCK |
| Legal Description | Forest Hills 1.322AC |
Interior Features
| Interior Amenities | 1st Floor Bedroom,Burglar Alarm,Dining Room,Washer/Dryer Hookup |
|---|---|
| Dining Facilities | Breakfast Area,Dining Room |
| Beds | 3 |
| Floors | Hardwood,Other-See Remarks |
Exterior Features
| Foundation | Crawl Space |
|---|---|
| Exterior Amenities | Deck,Patio |
| Lot Dimensions | 1.322 |
| Type or Style | Ranch |
| Acreage | 1-1.9 acres |
Amenities
- Foreclosure
- Views
- Short Sale
- New Construction
- Adult 55+
- Lease To Own
- No HOA Fees
- Furnished
- Primary On Main
- Air Conditioning
- Seller Finance
- Green
- Fixer Upper
- Horse
- Golf
- Fireplace
- Deck
- Garage
- Basement
- Pool
Property vs Single Family Average in 22482
Price
Year Built
Visits
In The Neighborhood
Open House
Englewood
$ 1,400,000
- Type
- Single Family
- Size
- 3,260 SqFt
- Rooms
- 5 Beds + 3 Baths
 eXp Realty, LLC #1613588
 Massachusetts MLS Property Info Network (MLSPIN) - The property listing data and information set forth herein were provided to MLS Property Information Network, Inc. from third party sources, including sellers, lessors and public records, and were compiled by MLS Property Information Network, Inc. The property listing data and information are for the personal, non commercial use of consumers having a good faith interest in purchasing or leasing listed properties of the type displayed to them and
 Copyright© 2026 REIN Inc. Information Deemed Reliable But Not Guaranteed. The listings data displayed on this medium comes in part from the Real Estate Information Network Inc.(REIN) and has been authorized by participating listing Broker Members of REIN for display. REIN's listings are based upon Data submitted by its Broker Members, and REIN therefore makes no representation or warranty regarding the accuracy of the Data. All users of REIN's listings database should confirm the accuracy of

 Disclaimer: All information deemed reliable but not guaranteed. All properties are subject to prior sale, change or withdrawal. Neither listing broker(s) or information provider(s) shall be responsible for any typographical errors, misinformation, misprints and shall be held totally harmless. Listing(s) information is provided for consumers personal, non-commercial use and may not be used for any purpose other than to identify prospective properties consumers may be interested in purchasing. Information
 All or a portion of the multiple listing information is provided by the Central Virginia Regional Multiple Listing Service, LLC, from a copyrighted compilation of listings. All CVR MLS information provided is deemed reliable but is not guaranteed accurate. The compilation of listings and each individual listing are ©2026 Central Virginia Regional Multiple Listing Service, LLC. All rights reserved.
All MLS listings are © 2026 Central Virginia Regional Multiple Listing Service, LLC. All
All or a portion of the multiple listing information is provided by the Central Virginia Regional Multiple Listing Service, LLC, from a copyrighted compilation of listings. All CVR MLS information provided is deemed reliable but is not guaranteed accurate. The compilation of listings and each individual listing are ©2026 Central Virginia Regional Multiple Listing Service, LLC. All rights reserved.
All MLS listings are © 2026 Central Virginia Regional Multiple Listing Service, LLC. All
 Information deemed reliable but not guaranteed by the MLS. © 2026 Information and Real Estate Services, LLC.
Information source: Information and Real Estate Services, LLC. Provided for limited non-commercial use only under IRES Rules. © Copyright IRES.
The information being provided is for the consumers personal, non-commercial use and may not be used for any purpose other than to identify prospective properties consumer may be interested in purchasing.
The IRES, LLC Data on this
Information deemed reliable but not guaranteed by the MLS. © 2026 Information and Real Estate Services, LLC.
Information source: Information and Real Estate Services, LLC. Provided for limited non-commercial use only under IRES Rules. © Copyright IRES.
The information being provided is for the consumers personal, non-commercial use and may not be used for any purpose other than to identify prospective properties consumer may be interested in purchasing.
The IRES, LLC Data on this


