
Open House Sat, Sep 26th 12:00 PM - 01:30 PM - Price Reduction

















Address
79 Redlands Road, Boston, MA
Price
$ 849,900
Property Attributes
- MLS#73572773
- TypeSingle Family
- Listing Status Active
- CountySUFFOLK
- CityBoston
- AreaWest Roxbury
- NeighborhoodHighland
- Zip02132
- StyleColonial
- Year Built1920
- Taxes$ 10071
- Price$ 849,900
- Bedrooms3
- Full Bathrooms1
- Half Bathrooms1
- Sqr Footage2188
- Lot Size0.11 Acres
Data Source:
Massachusetts MLS Property Info Network (MLSPIN)
Property Description
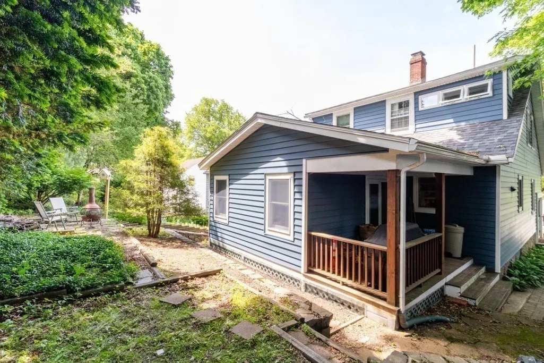
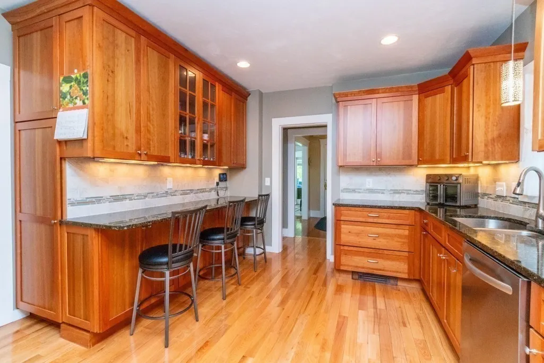
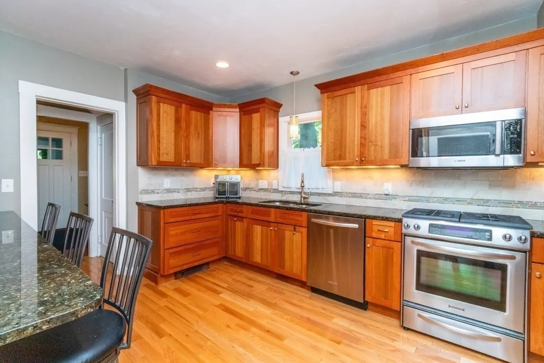
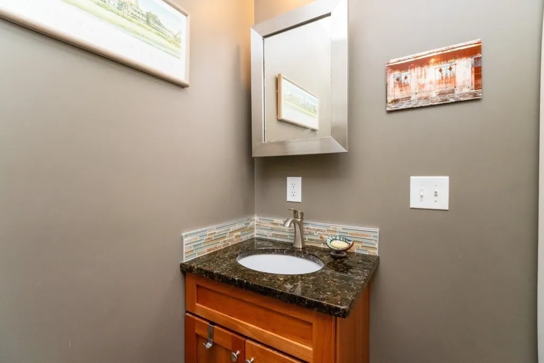
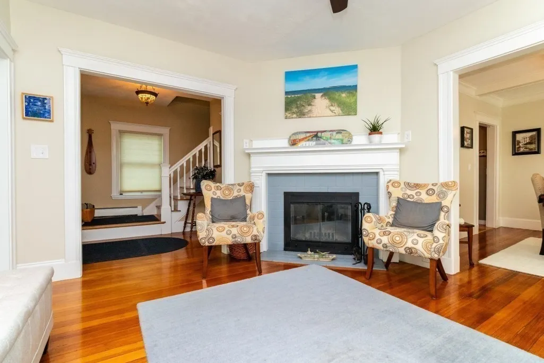
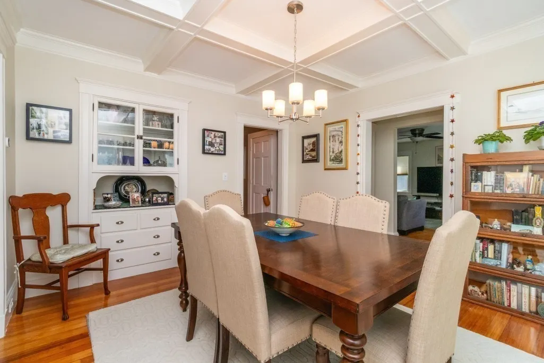
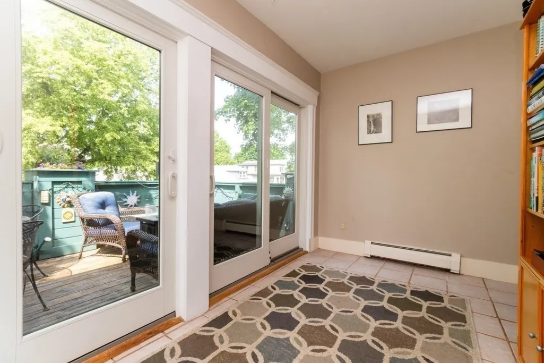
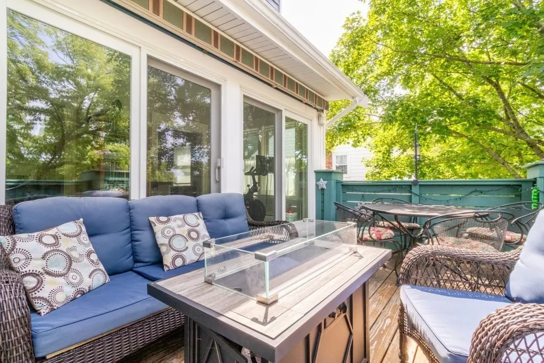
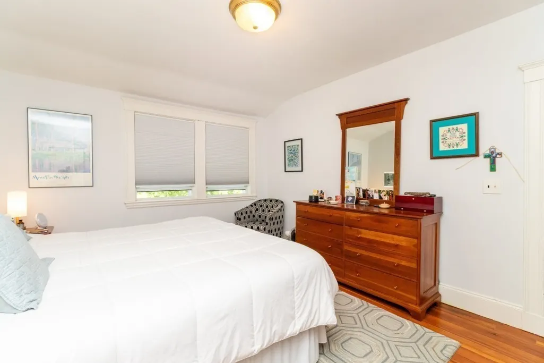
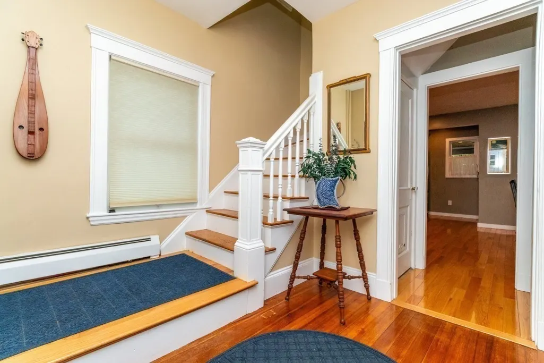
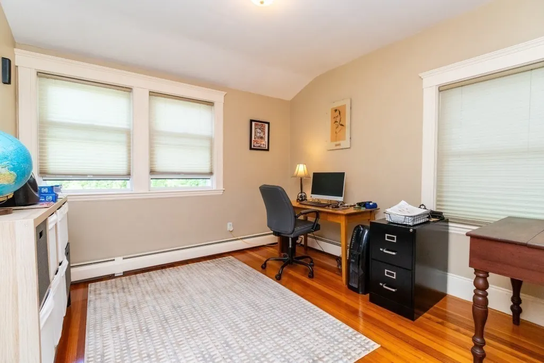
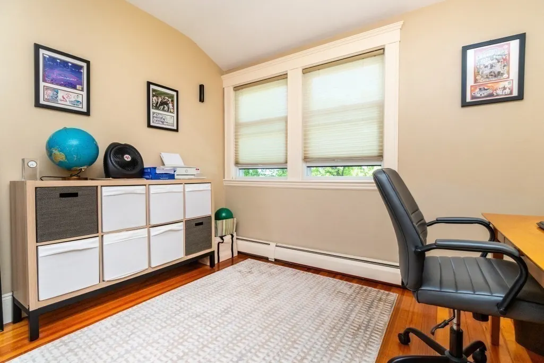
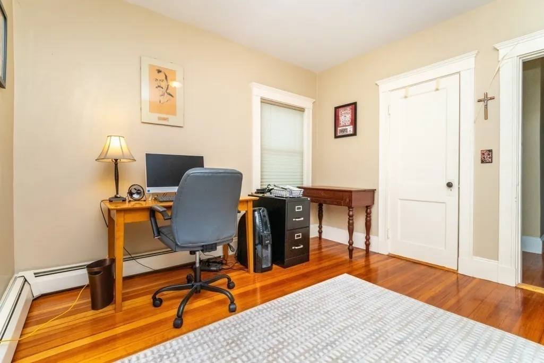
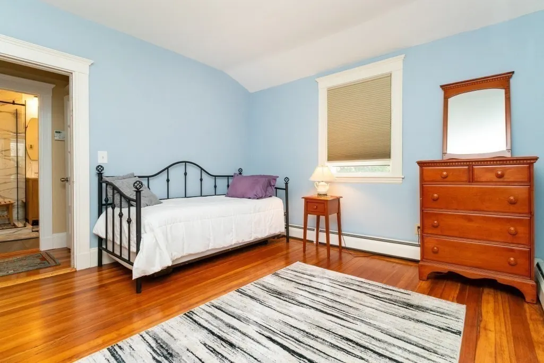
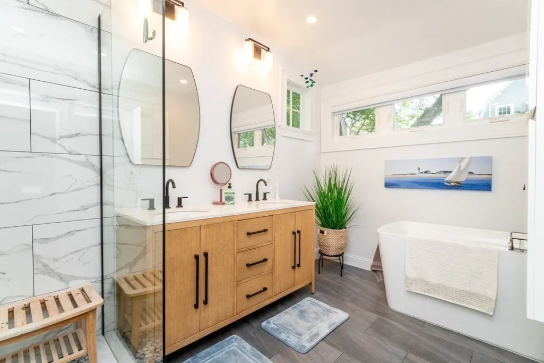
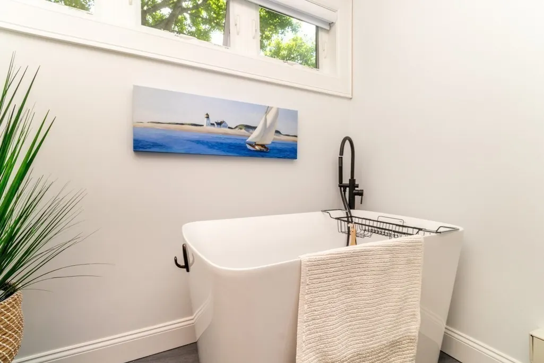
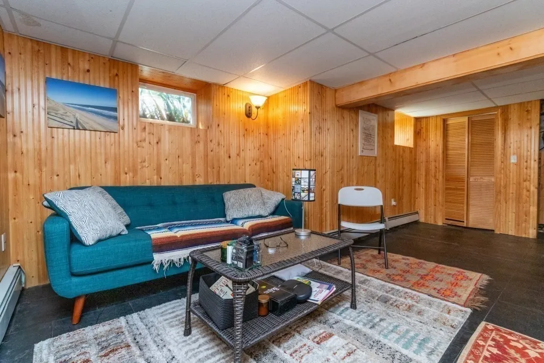
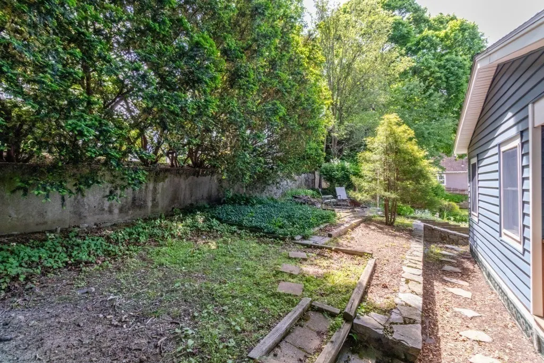
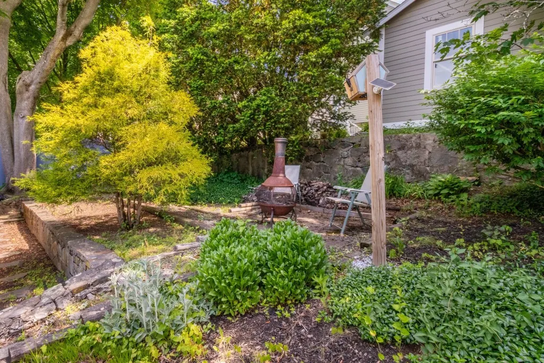
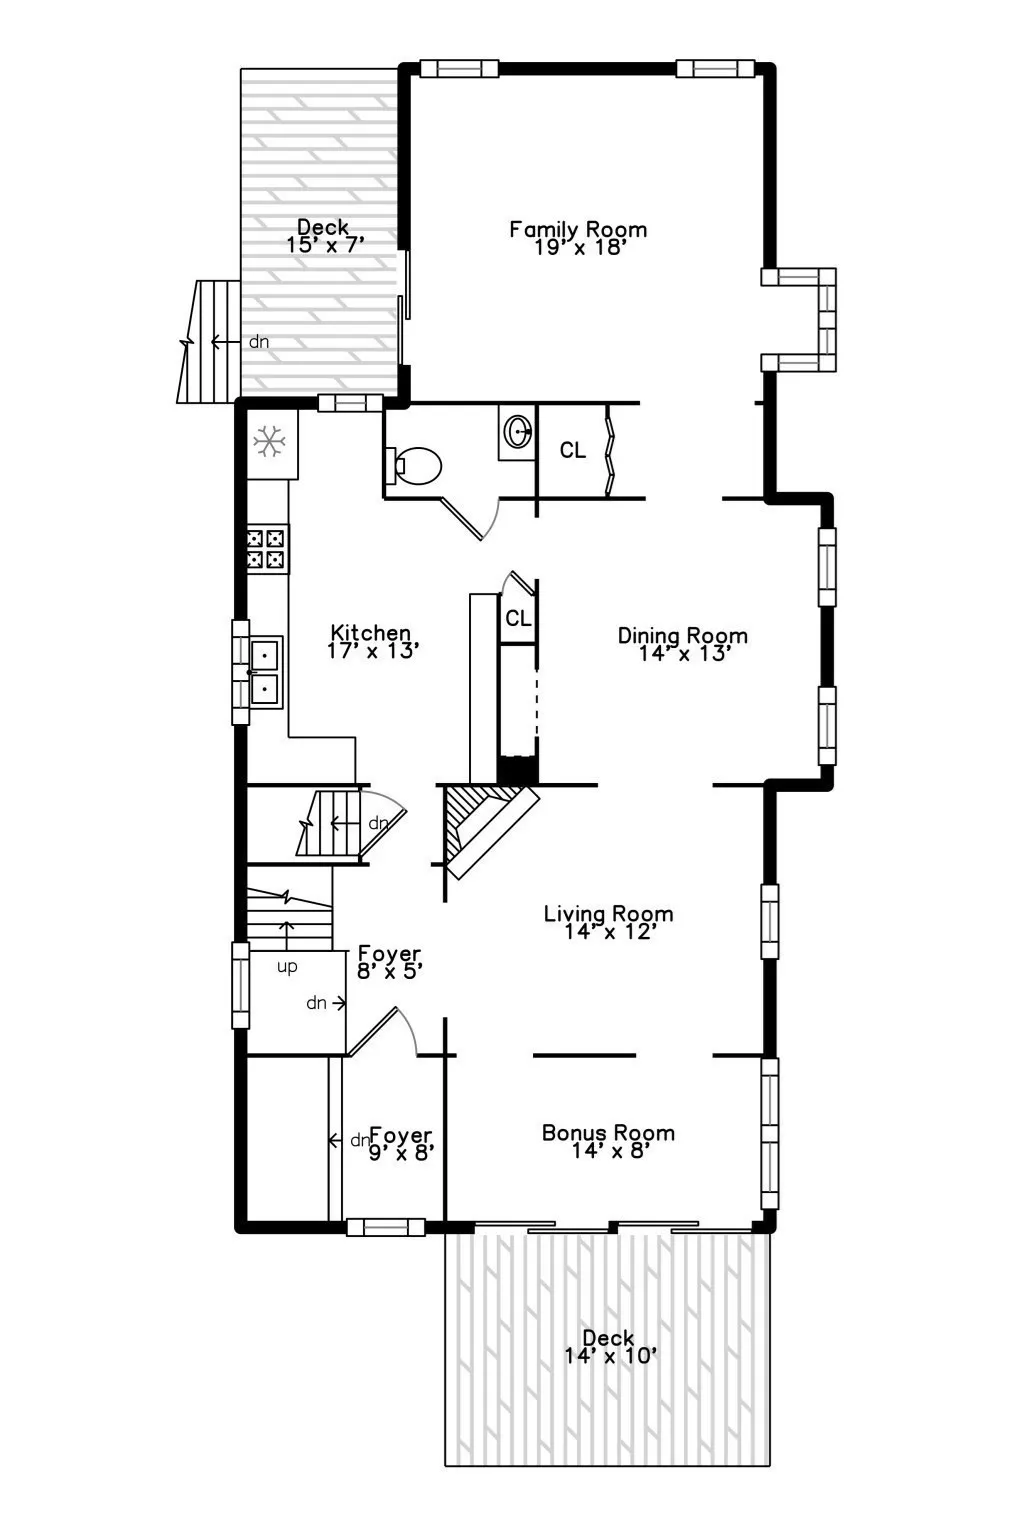
A Must-See to truly appreciate this home! Perched above the street, this beautifully maintained 9-room, 3-bedroom, 1.5-bath home offers inviting living space, thoughtful updates, and exceptional outdoor areas across three finished levels. The main level features an updated kitchen with granite countertops, tiled backsplash, and stainless-steel appliances, along with a convenient half bath. The formal dining room boasts a charming built-in cabinet, while the fireplaced living room offers a warm and inviting gathering space. A comfortable family room opens directly to a deck overlooking the private backyard. A versatile bonus room leads to an expansive private deck with a retractable awning—perfect for relaxing or entertaining. Upstairs are three spacious bedrooms and a stunning full bath featuring both a walk-in shower and soaking tub. The partially finished lower level provides additional living space, laundry, and ample storage. Major improvements include the roof, siding, and windows, all completed within the past five years. Ideally located near Centre Street shops and restaurants, Roche Bros., West On Centre, and the commuter rail. Come see why this special home is well worth the walk up!
| Elementary School | Middle School | High School |
|---|---|---|
| Bps / Holy Name / St. T's Elementary School | Bps / Holy Name / St. T's / Cm Middle School | Bps/ Cm / Ursuline High School |
| Price History | |
|---|---|
| 9/8/2026 | Listed $874,900 |
| 9/22/2026 | 3$849,900 |
General Features
| Sewer | Public Sewer |
|---|---|
| Heating | Hot Water,Heat Pump,Natural Gas |
| Cooling | Ductless |
| Roof | Shingle |
| Appliances | Gas Water Heater,Range,Dishwasher,Microwave,Refrigerator,Washer,Dryer |
| Zoning | R1 |
| Patio/Porch Features | Porch,Deck,Patio |
| Architectural Style | Colonial |
| Construction Materials | Frame |
| Year Built | 1920 |
| Electric | Circuit Breakers |
| Property Subtype | Single Family Residence |
| Tax Year | 2025 |
| Parcel Number | W:20 P:05920 S:000,1429265 |
| Community Features | Public Transportation,Shopping,Park,Walk/Jog Trails |
| County | Suffolk |
| Property Type | Residential |
| HOA | No |
| Subdivision Name | Highland |
| Garage Y/N | No |
| Waterview | No |
| Total Rooms | 9 |
| Full Baths | 1 |
| Status | Active |
| Directions | Centre Street to 79 Redlands Road. |
| High School | Bps/ Cm / Ursuline |
| City | Boston |
| Disclosures | mini splits A/C only on the 1st floor. |
| Senior Community Y/N | No |
| MLS Area | West Roxbury |
| Lot Size Units | Acres |
| Lot Size Square Feet | 5000 |
| Elementary School | Bps / Holy Name / St. T's |
| Property Attached Y/N | No |
| Year Built Details | Actual |
| Tax Annual Amount | 10071 |
| Home Warranty Y/N | No |
| Middle/Junior High School | Bps / Holy Name / St. T's / Cm |
| Building Area Units | Square Feet |
| Primary Bedroom Level | Second |
| Standard Status | Active |
| Year Built Source | Public Records |
| Tax Assessed Value | 869700 |
| Certified Treated | Unknown |
Interior Features
| Interior Amenities | Game Room,Sun Room |
|---|---|
| Basement | Full,Partially Finished,Walk-Out Access,Sump Pump |
| Flooring | Wood,Tile |
| Total Fireplaces | 1 |
| Fireplace Features | Living Room |
| Kitchen Level | First |
| Air Conditioning Y/N | Yes |
| Heating Y/N | Yes |
| Window Features | Insulated Windows,Storm Window(s) |
| Fireplace Y/N | Yes |
| Above Grade Finished Area | 1941 |
| Half Baths | 1 |
| Laundry Features | In Basement |
| Total Bedrooms | 3 |
| Below Grade Finished Area | 247 |
| Living Room Level | First |
| LivingAreaSource | Public Record |
| Kitchen Features | Bathroom - Half,Flooring - Hardwood,Countertops - Stone/Granite/Solid,Remodeled,Stainless Steel Appliances |
| Total Baths | 2 |
| Primary Bathroom Features | No |
| Living Room Features | Flooring - Hardwood,Deck - Exterior |
| Bedroom 3 Features | Flooring - Hardwood |
| Bedroom 2 Features | Flooring - Hardwood |
| Dining Room Features | Beamed Ceilings,Flooring - Hardwood |
| Primary Bedroom Features | Flooring - Hardwood |
| Family Room Level | First |
| Family Room Features | Flooring - Hardwood,Deck - Exterior |
| Dining Room Level | First |
| Bedroom 3 Level | Second |
| Second Bedroom Level | Second |
| Bathroom 1 Level | First |
| Bathroom 2 Level | Second |
Exterior Features
| Exterior Amenities | Porch,Deck,Patio |
|---|---|
| Parking Features | Paved Drive |
| Water Source | Public |
| Lot Size Area | 0.11 |
| Foundation Details | Stone |
| Spa | No |
| Building Area Total | 2188 |
| Lot Size Acres | 0.11 |
| Waterfront Y/N | No |
| Road Frontage Type | Public |
Amenities
- Foreclosure
- Views
- Short Sale
- New Construction
- Adult 55+
- Lease To Own
- No HOA Fees
- Furnished
- Primary On Main
- Air Conditioning
- Seller Finance
- Green
- Fixer Upper
- Horse
- Golf
- Fireplace
- Deck
- Garage
- Basement
- Pool
Property vs Single Family Average in 02132
Price
Taxes
Year Built
Visits
In The Neighborhood
Just Listed
Denver
$ 424,999
- Type
- Single Family
- Size
- 805 SqFt
- Rooms
- 2 Beds + 1 Baths
 Pro Realty Inc #IR1069437
Just Listed
Denver
$ 650,000
- Type
- Single Family
- Size
- 1,502 SqFt
- Rooms
- 4 Beds + 2 Baths
Hatch Realty, LLC #7274141
Denver
$ 1,000,000
- Type
- Single Family
- Size
- 2,618 SqFt
- Rooms
- 0 Beds + 0 Baths
Coldwell Banker Realty 54 #5126996
Reduced
Denver
$ 1,275,000
- Type
- Single Family
- Size
- 3,597 SqFt
- Rooms
- 4 Beds + 4.5 Baths
milehimodern - Boulder #IR1066766
Reduced
Denver
$ 1,469,000
- Type
- Single Family
- Size
- 3,155 SqFt
- Rooms
- 4 Beds + 4 Baths
Compass - Denver #7845032
 Massachusetts MLS Property Info Network (MLSPIN) - The property listing data and information set forth herein were provided to MLS Property Information Network, Inc. from third party sources, including sellers, lessors and public records, and were compiled by MLS Property Information Network, Inc. The property listing data and information are for the personal, non commercial use of consumers having a good faith interest in purchasing or leasing listed properties of the type displayed to them and
 Copyright© 2026 REIN Inc. Information Deemed Reliable But Not Guaranteed. The listings data displayed on this medium comes in part from the Real Estate Information Network Inc.(REIN) and has been authorized by participating listing Broker Members of REIN for display. REIN's listings are based upon Data submitted by its Broker Members, and REIN therefore makes no representation or warranty regarding the accuracy of the Data. All users of REIN's listings database should confirm the accuracy of

 Disclaimer: All information deemed reliable but not guaranteed. All properties are subject to prior sale, change or withdrawal. Neither listing broker(s) or information provider(s) shall be responsible for any typographical errors, misinformation, misprints and shall be held totally harmless. Listing(s) information is provided for consumers personal, non-commercial use and may not be used for any purpose other than to identify prospective properties consumers may be interested in purchasing. Information
 All or a portion of the multiple listing information is provided by the Central Virginia Regional Multiple Listing Service, LLC, from a copyrighted compilation of listings. All CVR MLS information provided is deemed reliable but is not guaranteed accurate. The compilation of listings and each individual listing are ©2026 Central Virginia Regional Multiple Listing Service, LLC. All rights reserved.
All MLS listings are © 2026 Central Virginia Regional Multiple Listing Service, LLC. All
All or a portion of the multiple listing information is provided by the Central Virginia Regional Multiple Listing Service, LLC, from a copyrighted compilation of listings. All CVR MLS information provided is deemed reliable but is not guaranteed accurate. The compilation of listings and each individual listing are ©2026 Central Virginia Regional Multiple Listing Service, LLC. All rights reserved.
All MLS listings are © 2026 Central Virginia Regional Multiple Listing Service, LLC. All
 Information deemed reliable but not guaranteed by the MLS. © 2026 Information and Real Estate Services, LLC.
Information source: Information and Real Estate Services, LLC. Provided for limited non-commercial use only under IRES Rules. © Copyright IRES.
The information being provided is for the consumers personal, non-commercial use and may not be used for any purpose other than to identify prospective properties consumer may be interested in purchasing.
The IRES, LLC Data on this
Information deemed reliable but not guaranteed by the MLS. © 2026 Information and Real Estate Services, LLC.
Information source: Information and Real Estate Services, LLC. Provided for limited non-commercial use only under IRES Rules. © Copyright IRES.
The information being provided is for the consumers personal, non-commercial use and may not be used for any purpose other than to identify prospective properties consumer may be interested in purchasing.
The IRES, LLC Data on this


