
Fixer Upper
Address
1124 Smith Avenue, Trinidad, CO
Price
$ 209,000
Property Attributes
- MLS#4333447
- TypeSingle Family
- Listing Status Active
- CountyLAS ANIMAS
- CityTrinidad
- NeighborhoodHighland
- Zip81082
- StyleCottage
- Year Built1940
- Taxes$ 146
- Price$ 209,000
- Bedrooms2
- Full Bathrooms1
- Half Bathrooms1
- Sqr Footage1478
- Lot Size0.5 Acres
Data Source:
REColorado (MTOMLS)
Property Description
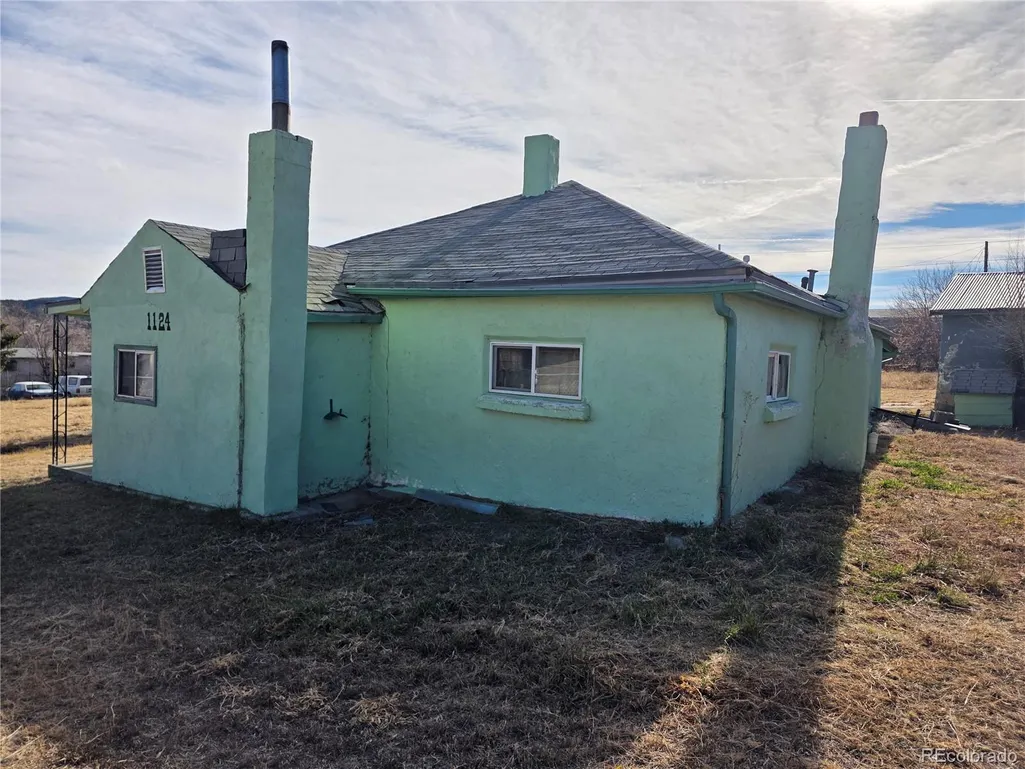
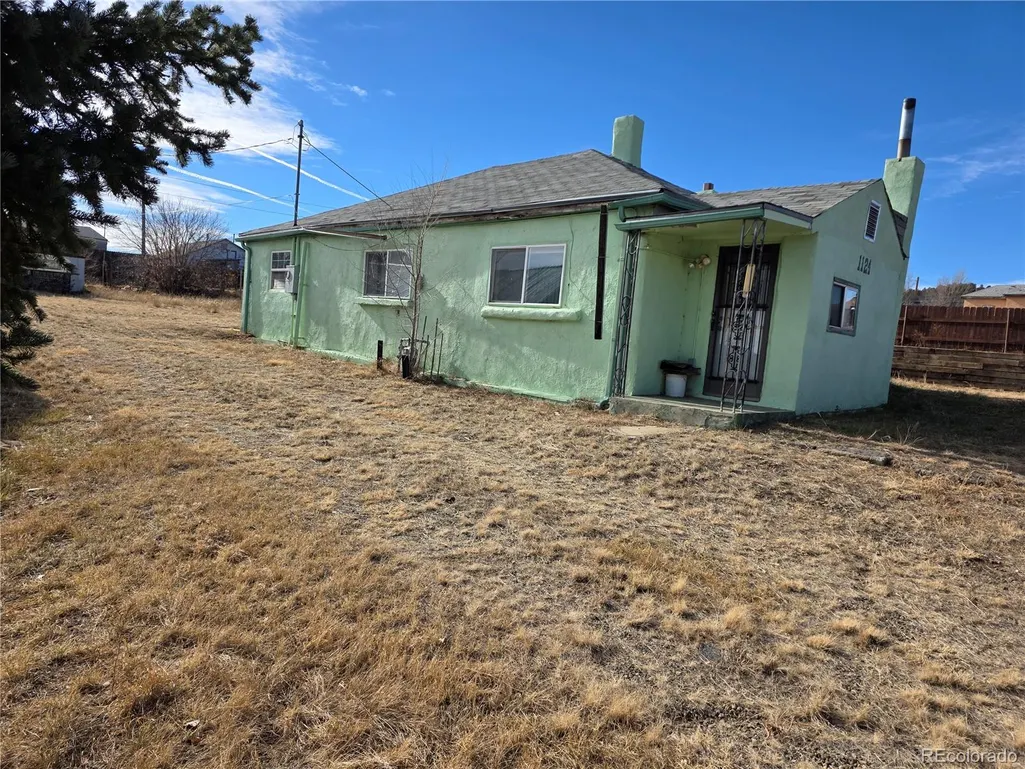
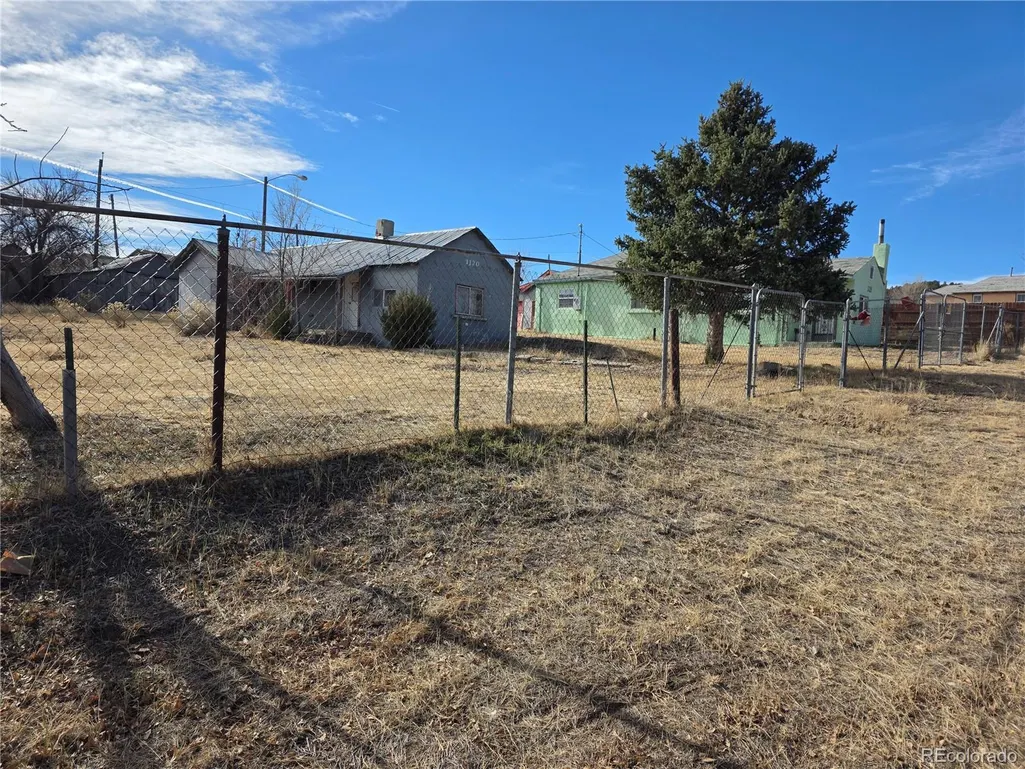
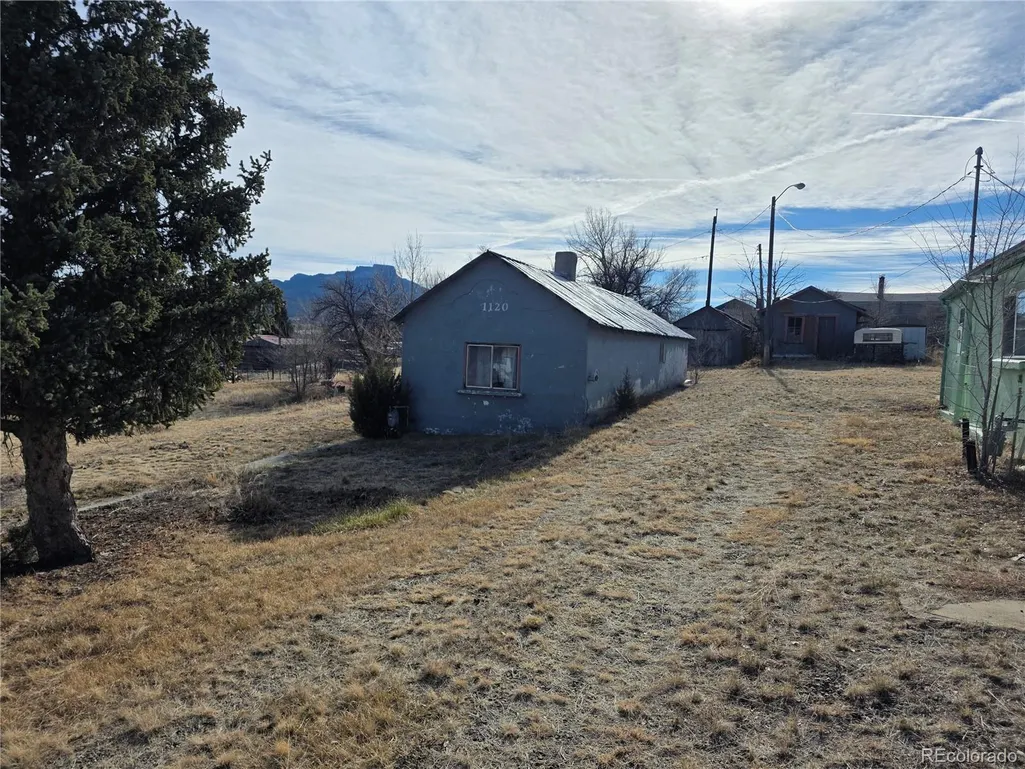
Great Opportunity to buy 2 homes on one lot. This property also includes 1120 Smith Ave, which also has an additional home with separate utilities, water, electricity and gas. This sale will include 2 deeded lots, main home is functional, with little work to be move-in ready. The other home would need some work, but with all the utilities on separate meters, one could build or install another home. Located on a secluded street, alley access, and mature trees, this is a great opportunity for some sweat equity. Property has been in the same family for a century, and it's time for a new owner.
| Elementary School | Middle School | High School |
|---|---|---|
| Eckhart Elementary School | Trinidad Middle School | Trinidad High School |
| Price History | |
|---|---|
| 2/19/2026 | Listed $209,000 |
General Features
| Sewer | Community Sewer |
|---|---|
| Heating | Forced Air |
| Cooling | None |
| Possession | Close Plus 1 Day |
| Roof | Composition |
| Garage Spaces | 2 |
| Patio/Porch Features | Patio |
| Architectural Style | Cottage |
| Construction Materials | Adobe,Block,Concrete |
| Exclusions | Sellers Personal property |
| Year Built | 1940 |
| Levels | One |
| Property Subtype | Single Family Residence |
| Tax Year | 2024 |
| Ownership | Estate |
| Accessibility | Accessible Entrance |
| County | Las Animas |
| Property Type | Residential |
| HOA | No |
| Attached Garage | No |
| Subdivision Name | Highland |
| Full Baths | 1 |
| Status | Active |
| High School | Trinidad |
| City | Trinidad |
| Senior Community Y/N | No |
| High School District | Trinidad 1 |
| Lot Size Units | Acres |
| Lot Size Square Feet | 21780 |
| Listing Terms | Cash,Conventional |
| Elementary School | Eckhart |
| Tax Annual Amount | 146 |
| Middle/Junior High School | Trinidad |
| Property Condition | Fixer |
| Structure Type | House |
| Standard Status | Active |
| Occupancy Type | Vacant |
| Middle/Junior School District | Trinidad 1 |
| Elementary School District | Trinidad 1 |
Interior Features
| Basement | Cellar |
|---|---|
| Basement (Y/N) | No |
| Above Grade Finished Area | 1478 |
| Half Baths | 1 |
| Total Bedrooms | 2 |
| Main Level Bedrooms | 2 |
| Main Level Bathrooms | 2 |
| Total Baths | 2 |
Exterior Features
| Exterior Amenities | Dog Run,Garden,Private Yard |
|---|---|
| Fencing | Full |
| Water Source | Public |
| Total Parking | 2 |
| Lot Size Area | 0.5 |
| Foundation Details | Block |
| Building Area Total | 1478 |
| Lot Size Acres | 0.5 |
Amenities
- Foreclosure
- Views
- Short Sale
- New Construction
- Adult 55+
- Lease To Own
- No HOA Fees
- Furnished
- Primary On Main
- Air Conditioning
- Seller Finance
- Green
- Fixer Upper
- Horse
- Golf
- Fireplace
- Deck
- Garage
- Basement
- Pool
Property vs Single Family Average in 81082
Price
Taxes
Year Built
Visits
In The Neighborhood
Just Listed
Denver
$ 650,000
- Type
- Single Family
- Size
- 1,502 SqFt
- Rooms
- 4 Beds + 2 Baths
 Hatch Realty, LLC #7274141
Denver
$ 1,000,000
- Type
- Single Family
- Size
- 2,618 SqFt
- Rooms
- 0 Beds + 0 Baths
Coldwell Banker Realty 54 #5126996
Reduced
Denver
$ 1,275,000
- Type
- Single Family
- Size
- 3,597 SqFt
- Rooms
- 4 Beds + 4.5 Baths
milehimodern - Boulder #IR1066766
 Massachusetts MLS Property Info Network (MLSPIN) - The property listing data and information set forth herein were provided to MLS Property Information Network, Inc. from third party sources, including sellers, lessors and public records, and were compiled by MLS Property Information Network, Inc. The property listing data and information are for the personal, non commercial use of consumers having a good faith interest in purchasing or leasing listed properties of the type displayed to them and
 Copyright© 2026 REIN Inc. Information Deemed Reliable But Not Guaranteed. The listings data displayed on this medium comes in part from the Real Estate Information Network Inc.(REIN) and has been authorized by participating listing Broker Members of REIN for display. REIN's listings are based upon Data submitted by its Broker Members, and REIN therefore makes no representation or warranty regarding the accuracy of the Data. All users of REIN's listings database should confirm the accuracy of

 Disclaimer: All information deemed reliable but not guaranteed. All properties are subject to prior sale, change or withdrawal. Neither listing broker(s) or information provider(s) shall be responsible for any typographical errors, misinformation, misprints and shall be held totally harmless. Listing(s) information is provided for consumers personal, non-commercial use and may not be used for any purpose other than to identify prospective properties consumers may be interested in purchasing. Information
 All or a portion of the multiple listing information is provided by the Central Virginia Regional Multiple Listing Service, LLC, from a copyrighted compilation of listings. All CVR MLS information provided is deemed reliable but is not guaranteed accurate. The compilation of listings and each individual listing are ©2026 Central Virginia Regional Multiple Listing Service, LLC. All rights reserved.
All MLS listings are © 2026 Central Virginia Regional Multiple Listing Service, LLC. All
All or a portion of the multiple listing information is provided by the Central Virginia Regional Multiple Listing Service, LLC, from a copyrighted compilation of listings. All CVR MLS information provided is deemed reliable but is not guaranteed accurate. The compilation of listings and each individual listing are ©2026 Central Virginia Regional Multiple Listing Service, LLC. All rights reserved.
All MLS listings are © 2026 Central Virginia Regional Multiple Listing Service, LLC. All
 Information deemed reliable but not guaranteed by the MLS. © 2026 Information and Real Estate Services, LLC.
Information source: Information and Real Estate Services, LLC. Provided for limited non-commercial use only under IRES Rules. © Copyright IRES.
The information being provided is for the consumers personal, non-commercial use and may not be used for any purpose other than to identify prospective properties consumer may be interested in purchasing.
The IRES, LLC Data on this
Information deemed reliable but not guaranteed by the MLS. © 2026 Information and Real Estate Services, LLC.
Information source: Information and Real Estate Services, LLC. Provided for limited non-commercial use only under IRES Rules. © Copyright IRES.
The information being provided is for the consumers personal, non-commercial use and may not be used for any purpose other than to identify prospective properties consumer may be interested in purchasing.
The IRES, LLC Data on this


