
Address
2742 W 24th Avenue, Denver, CO
Price
$ 1,000,000
Property Attributes
- MLS#5126996
- TypeSingle Family
- Listing Status Active
- CountyDENVER
- CityDenver
- NeighborhoodHighland
- Zip80211
- StyleHouse
- Year Built1906
- Taxes$ 4822
- Price$ 1,000,000
- Bedrooms0
- Full Bathrooms0
- Half Bathrooms0
- Sqr Footage2618
- Lot Size0.22 Acres
Data Source:
REColorado (MTOMLS)
Property Description
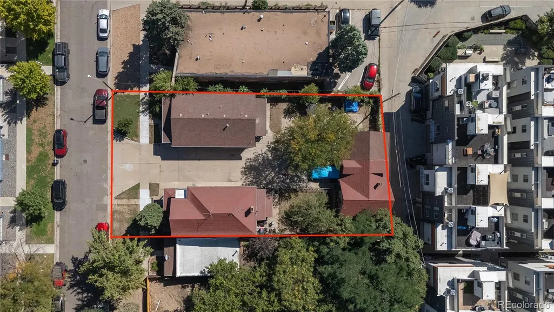
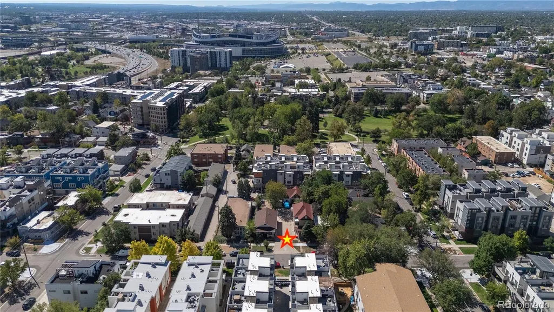
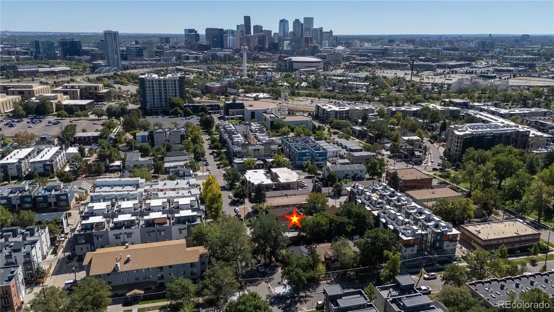
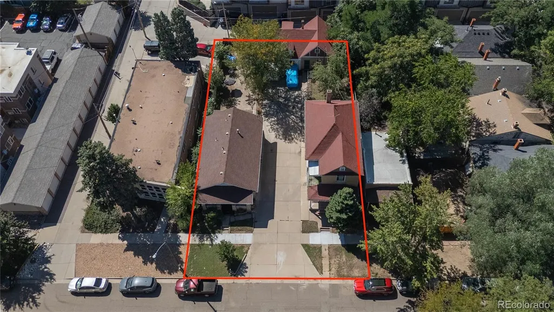
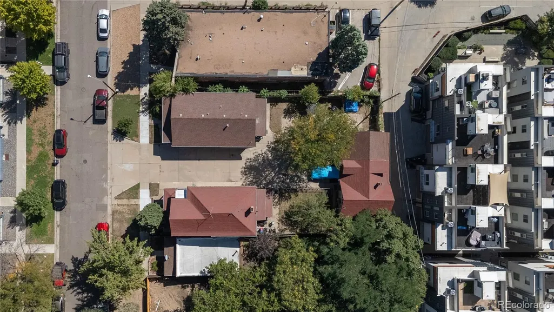
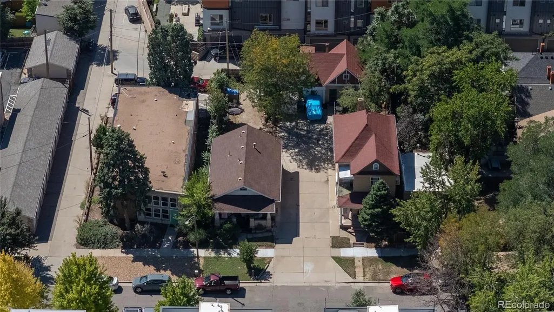
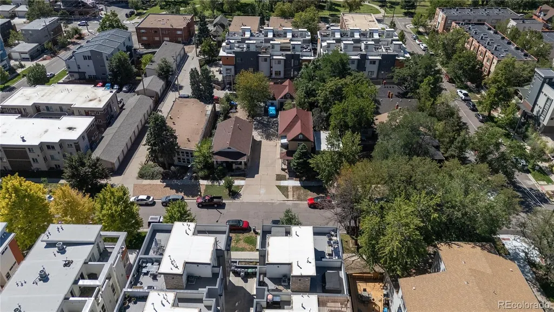
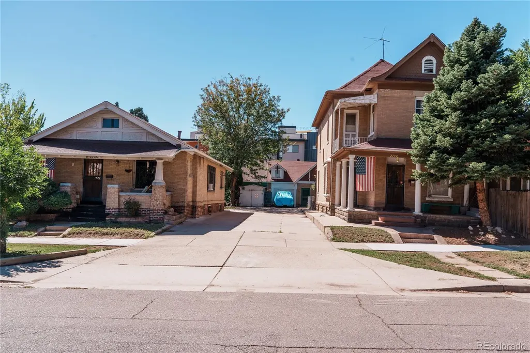
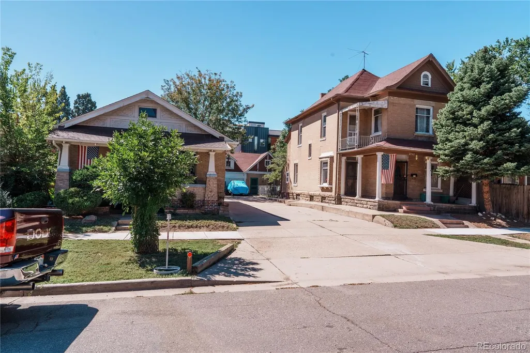
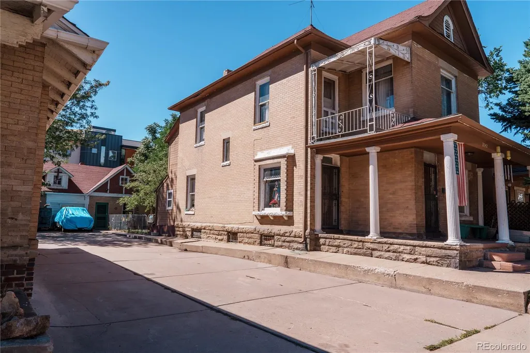
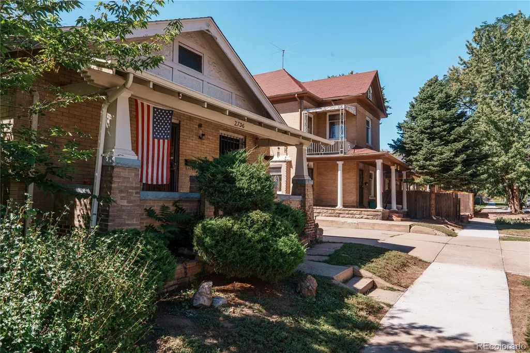
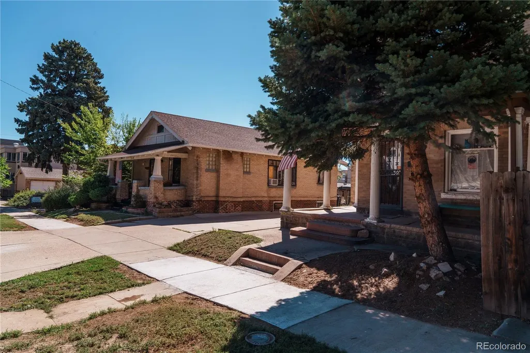
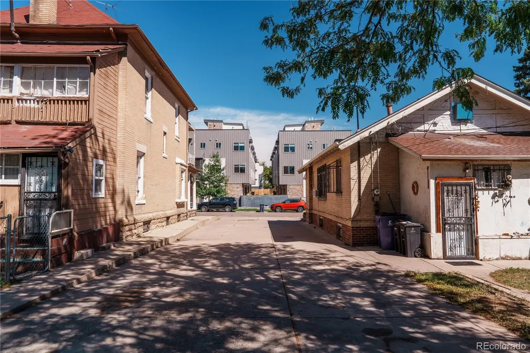
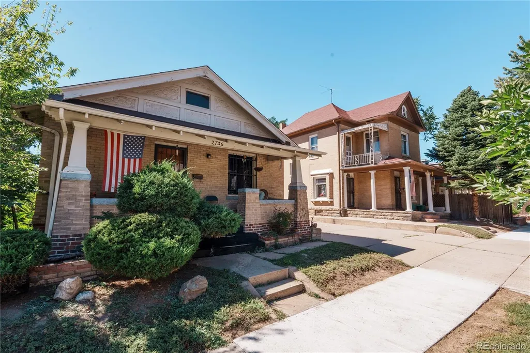
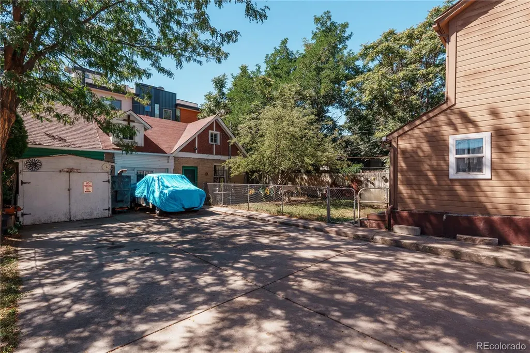
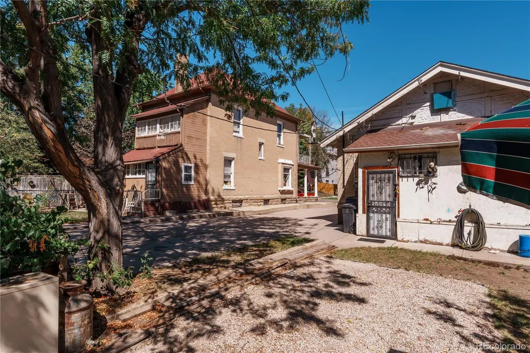
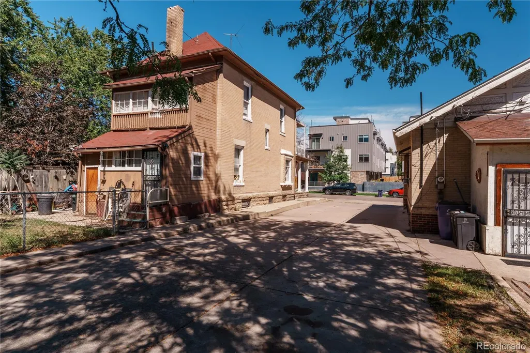
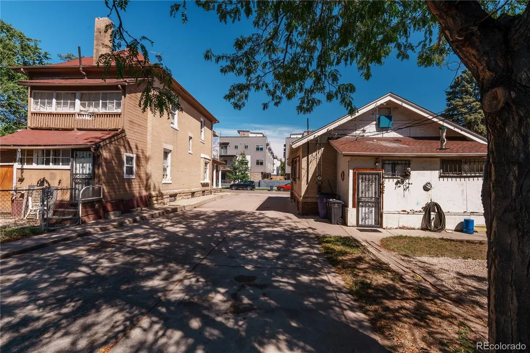
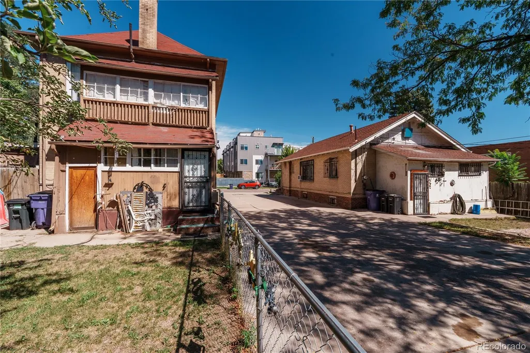
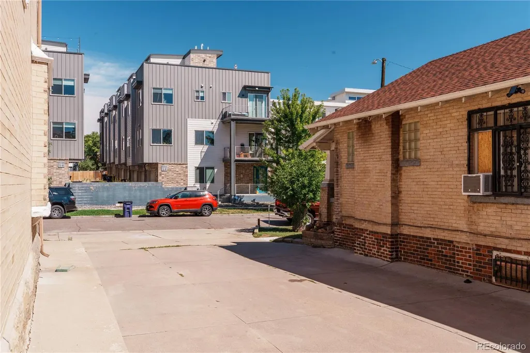
RARE SCRAPE & BUILD OPPORTUNITY – TWO ADJACENT LOTS SOLD TOGETHER! An exceptional opportunity for builders, developers, and investors to acquire two contiguous properties offering a combined 9,750 square feet of land in a desirable Denver location. 2736 W. 24th Avenue sits on a 4,500-square-foot lot, while neighboring 2742 W. 24th Avenue offers an additional 5,250 square feet. Both properties are being sold together as one transaction, creating a sizable, combined site with exciting redevelopment possibilities. Adding to the appeal, each lot currently has its own electric service, sewer taps, and water taps providing valuable existing infrastructure for a future redevelopment project. Homes and garages are currently located on both parcels; however, the properties are being marketed for their land value and scrape-and-build potential. Bring your vision and explore the possibilities offered by two side-by-side Denver lots, each with existing utility connections. Whether considering new residential construction or another permitted development concept, this is an opportunity to secure 9,750 combined square feet across two contiguous parcels in an established Denver neighborhood.
| Elementary School | Middle School | High School |
|---|---|---|
| Brown Elementary School | Strive Lake Middle School | North High School |
| Price History | |
|---|---|
| 9/14/2026 | Listed $1,000,000 |
General Features
| Sewer | Public Sewer |
|---|---|
| Heating | Forced Air |
| Cooling | None |
| Possession | Closing/DOD |
| Roof | Composition |
| Zoning | G-MU-3 |
| Garage Spaces | 2 |
| Construction Materials | Block,Brick |
| Exclusions | Sellers Personal items |
| Year Built | 1906 |
| Levels | One |
| Property Subtype | Single Family Residence |
| Tax Year | 2025 |
| Ownership | Individual |
| County | Denver |
| Property Type | Residential |
| HOA | No |
| Attached Garage | No |
| Subdivision Name | Highland |
| Facing Direction | North |
| Status | Active |
| High School | North |
| City | Denver |
| Senior Community Y/N | No |
| High School District | Denver 1 |
| Lot Size Units | Square Feet |
| Lot Size Square Feet | 9750 |
| Listing Terms | Cash |
| Elementary School | Brown |
| Tax Annual Amount | 4822 |
| Middle/Junior High School | Strive Lake |
| Structure Type | House |
| Standard Status | Active |
| Occupancy Type | Owner |
| Middle/Junior School District | Denver 1 |
| Elementary School District | Denver 1 |
Interior Features
| Basement | Cellar |
|---|---|
| Basement (Y/N) | Yes |
| Above Grade Finished Area | 1650 |
Exterior Features
| Water Source | Public |
|---|---|
| Total Parking | 2 |
| Lot Size Area | 9750 |
| Building Area Total | 2618 |
| Lot Size Acres | 0.22 |
| Road Surface Type | Paved |
| Road Frontage Type | Public |
| Road Responsibility | Public Maintained Road |
Amenities
- Foreclosure
- Views
- Short Sale
- New Construction
- Adult 55+
- Lease To Own
- No HOA Fees
- Furnished
- Primary On Main
- Air Conditioning
- Seller Finance
- Green
- Fixer Upper
- Horse
- Golf
- Fireplace
- Deck
- Garage
- Basement
- Pool
Property vs Single Family Average in 80211
Price
Taxes
Year Built
Visits
In The Neighborhood
Just Listed
Denver
$ 424,999
- Type
- Single Family
- Size
- 805 SqFt
- Rooms
- 2 Beds + 1 Baths
 Pro Realty Inc #IR1069437
Just Listed
Denver
$ 650,000
- Type
- Single Family
- Size
- 1,502 SqFt
- Rooms
- 4 Beds + 2 Baths
Hatch Realty, LLC #7274141
Reduced
Denver
$ 1,275,000
- Type
- Single Family
- Size
- 3,597 SqFt
- Rooms
- 4 Beds + 4.5 Baths
milehimodern - Boulder #IR1066766
Reduced
Denver
$ 1,469,000
- Type
- Single Family
- Size
- 3,155 SqFt
- Rooms
- 4 Beds + 4 Baths
Compass - Denver #7845032
 Massachusetts MLS Property Info Network (MLSPIN) - The property listing data and information set forth herein were provided to MLS Property Information Network, Inc. from third party sources, including sellers, lessors and public records, and were compiled by MLS Property Information Network, Inc. The property listing data and information are for the personal, non commercial use of consumers having a good faith interest in purchasing or leasing listed properties of the type displayed to them and
 Copyright© 2026 REIN Inc. Information Deemed Reliable But Not Guaranteed. The listings data displayed on this medium comes in part from the Real Estate Information Network Inc.(REIN) and has been authorized by participating listing Broker Members of REIN for display. REIN's listings are based upon Data submitted by its Broker Members, and REIN therefore makes no representation or warranty regarding the accuracy of the Data. All users of REIN's listings database should confirm the accuracy of

 Disclaimer: All information deemed reliable but not guaranteed. All properties are subject to prior sale, change or withdrawal. Neither listing broker(s) or information provider(s) shall be responsible for any typographical errors, misinformation, misprints and shall be held totally harmless. Listing(s) information is provided for consumers personal, non-commercial use and may not be used for any purpose other than to identify prospective properties consumers may be interested in purchasing. Information
 All or a portion of the multiple listing information is provided by the Central Virginia Regional Multiple Listing Service, LLC, from a copyrighted compilation of listings. All CVR MLS information provided is deemed reliable but is not guaranteed accurate. The compilation of listings and each individual listing are ©2026 Central Virginia Regional Multiple Listing Service, LLC. All rights reserved.
All MLS listings are © 2026 Central Virginia Regional Multiple Listing Service, LLC. All
All or a portion of the multiple listing information is provided by the Central Virginia Regional Multiple Listing Service, LLC, from a copyrighted compilation of listings. All CVR MLS information provided is deemed reliable but is not guaranteed accurate. The compilation of listings and each individual listing are ©2026 Central Virginia Regional Multiple Listing Service, LLC. All rights reserved.
All MLS listings are © 2026 Central Virginia Regional Multiple Listing Service, LLC. All
 Information deemed reliable but not guaranteed by the MLS. © 2026 Information and Real Estate Services, LLC.
Information source: Information and Real Estate Services, LLC. Provided for limited non-commercial use only under IRES Rules. © Copyright IRES.
The information being provided is for the consumers personal, non-commercial use and may not be used for any purpose other than to identify prospective properties consumer may be interested in purchasing.
The IRES, LLC Data on this
Information deemed reliable but not guaranteed by the MLS. © 2026 Information and Real Estate Services, LLC.
Information source: Information and Real Estate Services, LLC. Provided for limited non-commercial use only under IRES Rules. © Copyright IRES.
The information being provided is for the consumers personal, non-commercial use and may not be used for any purpose other than to identify prospective properties consumer may be interested in purchasing.
The IRES, LLC Data on this


